Home Window Design Ideas: Khidki Ka Design for Indian Houses
24 designs Window grills and windows Updated 8 Oct 2026
A good home window design is more than a grill. It is the frame, the shutters, the sill, the chajja above and how all of it looks from the street. Get these right together and the window works for 30 years.
This gallery shows 24 photos of complete windows for Indian homes: steel and iron frames, wood windows, kitchen and bedroom khidki, corner and bay windows, outside elevations and small house windows. Many readers want a ghar ki khidki ka design photo to show the mistri, so each one lists the frame material, grill and where it suits.
For grill patterns only, see the window grill design gallery. For glass choices, visit window glass design.
Steel Window Design and Iron Window Design
Metal frames are slim, strong and termite proof. A steel window design for home use is usually an MS or SS frame with glass shutters and a grill fixed in the same frame.
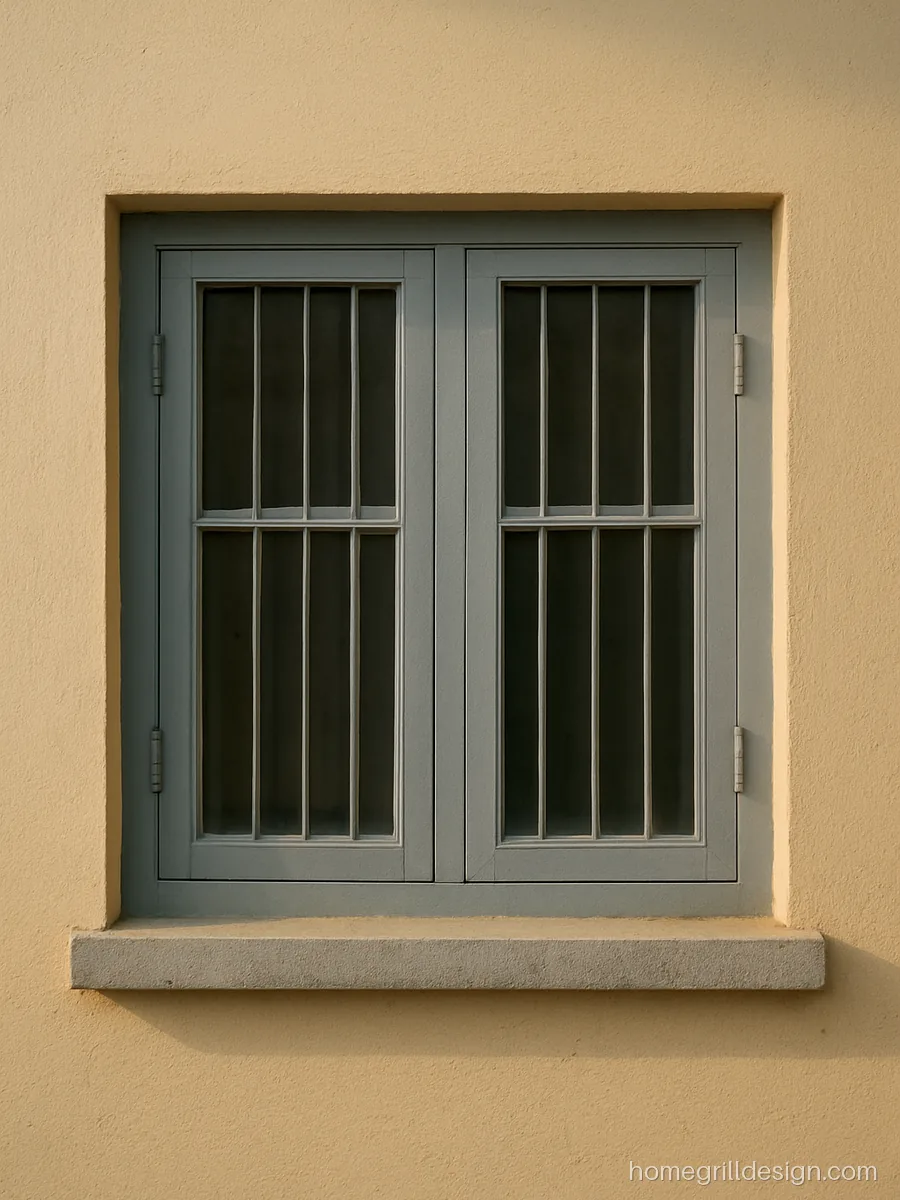
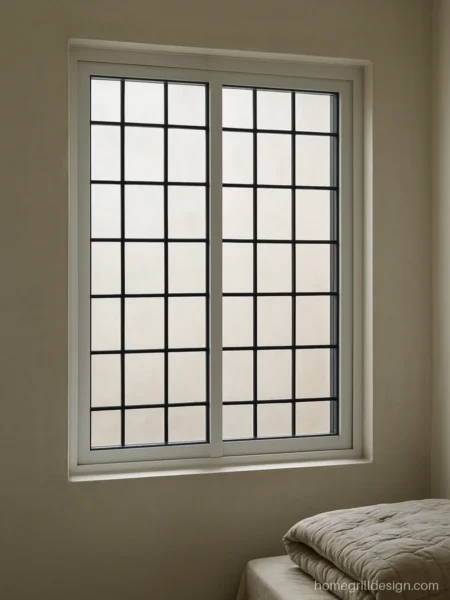
Old style MS section windows are back with slimmer frames. The grill sits inside the frame, so the outside looks clean.
- MaterialMS Z section frame
- StyleCasement with grill
- SuitsIndependent houses
Fabricator’s tip Fix the frame with holdfasts every 600 mm and fill gaps with mortar before plastering.
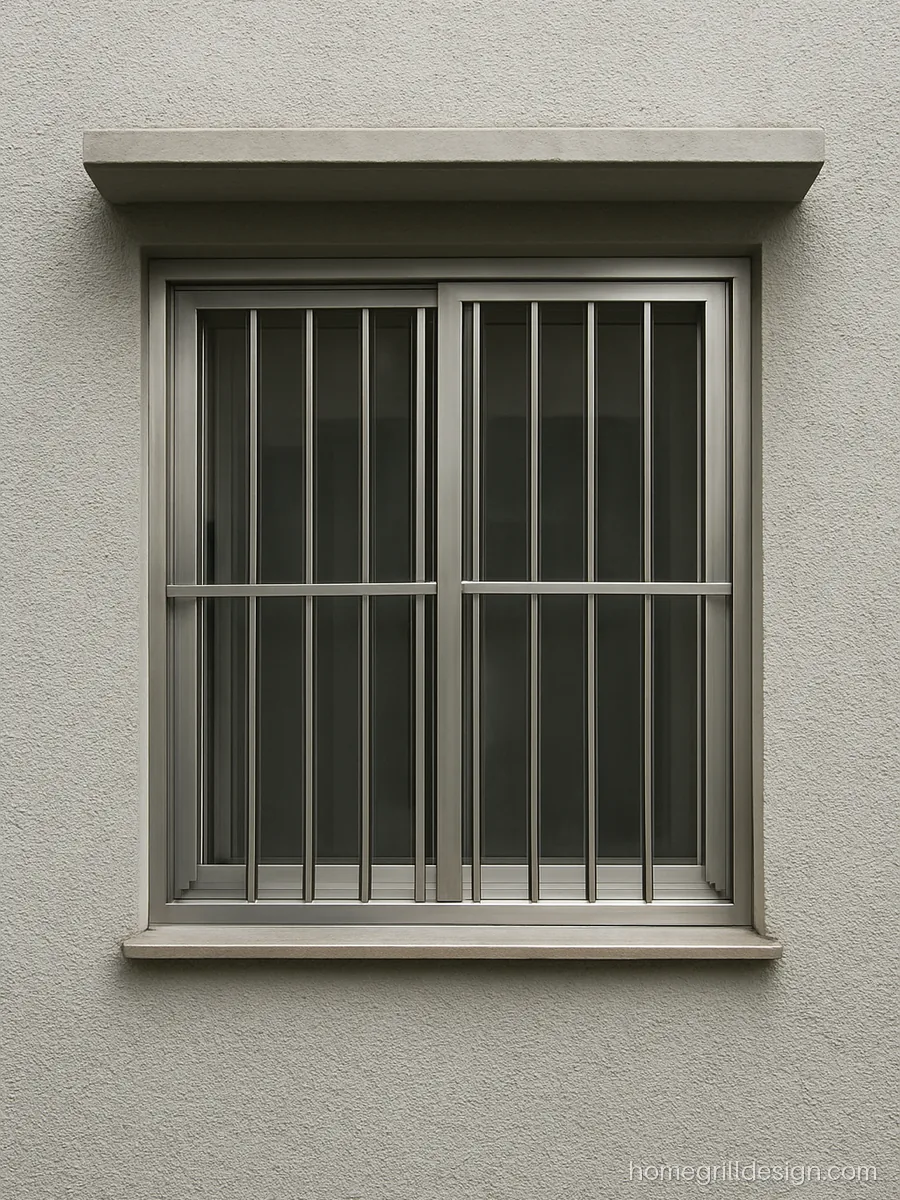
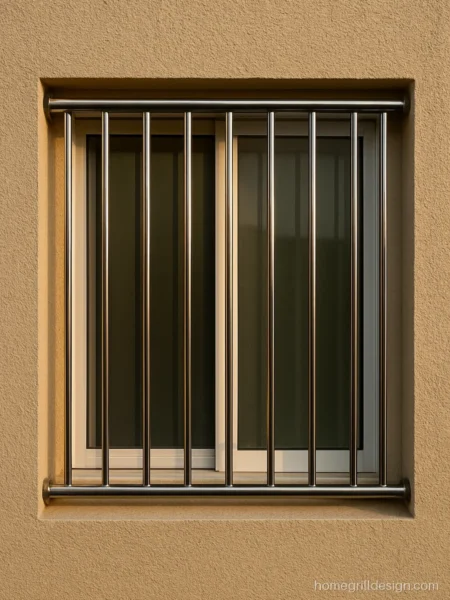
A stainless frame with sliding shutters and a matching steel grill. It never needs paint, which suits busy families.
- MaterialSS 304 frame
- StyleSliding, matching grill
- SuitsCity flats
Fabricator’s tip Keep the sliding track 15 mm above the sill tile so water drains out easily.
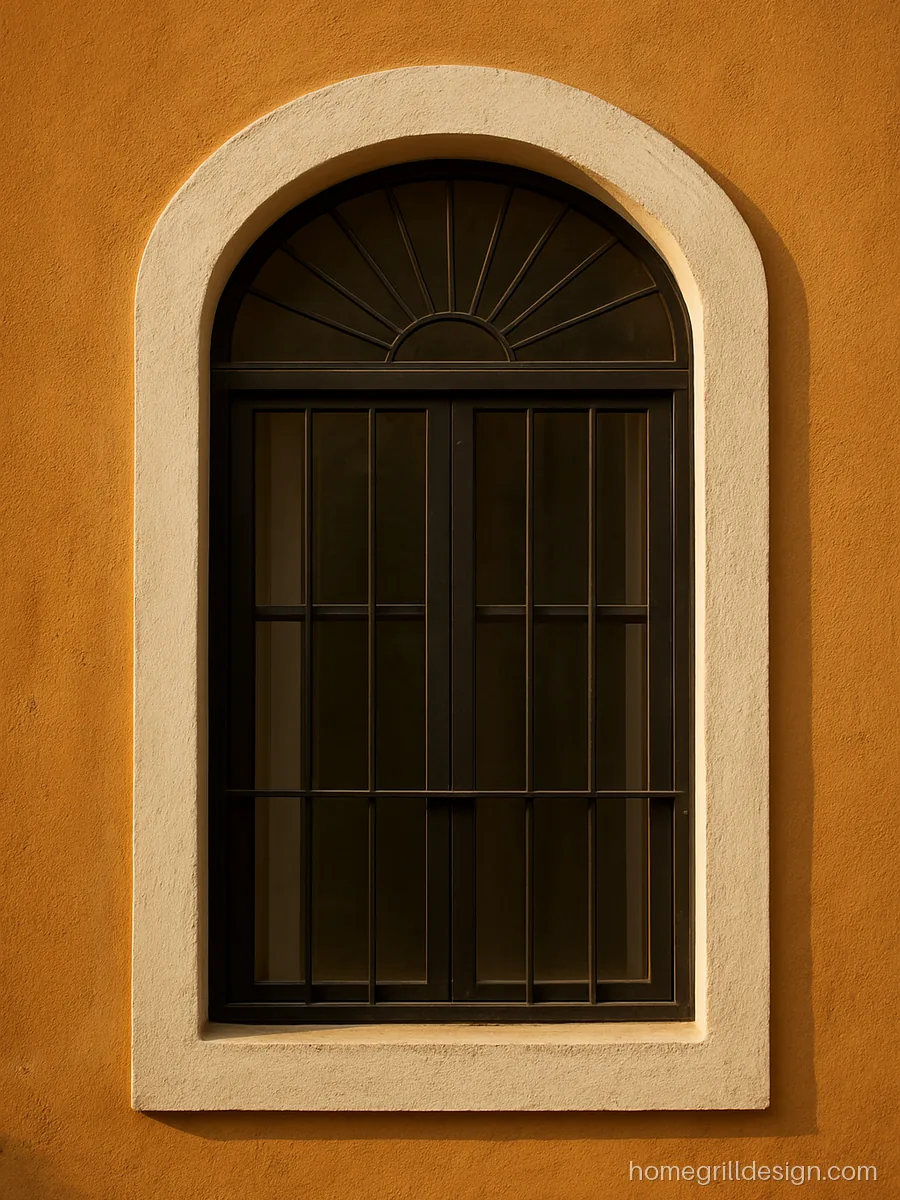
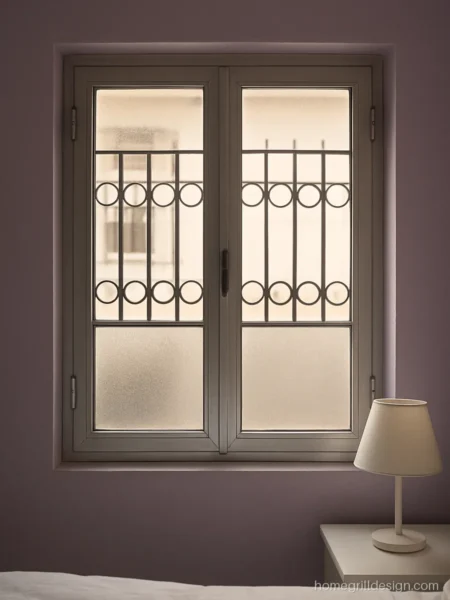
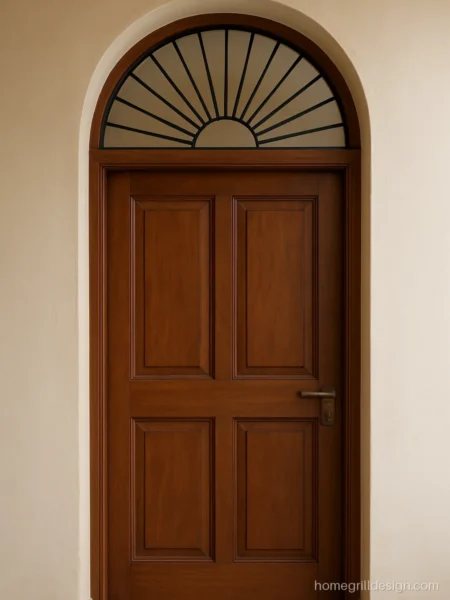
An arched iron frame with a fan pattern in the arch brings a heritage look to a new house.
- MaterialMS flat and bar
- StyleArched top, fan grill
- SuitsHeritage style homes
Fabricator’s tip Bend the arch on a template made from the actual opening, not from the drawing.
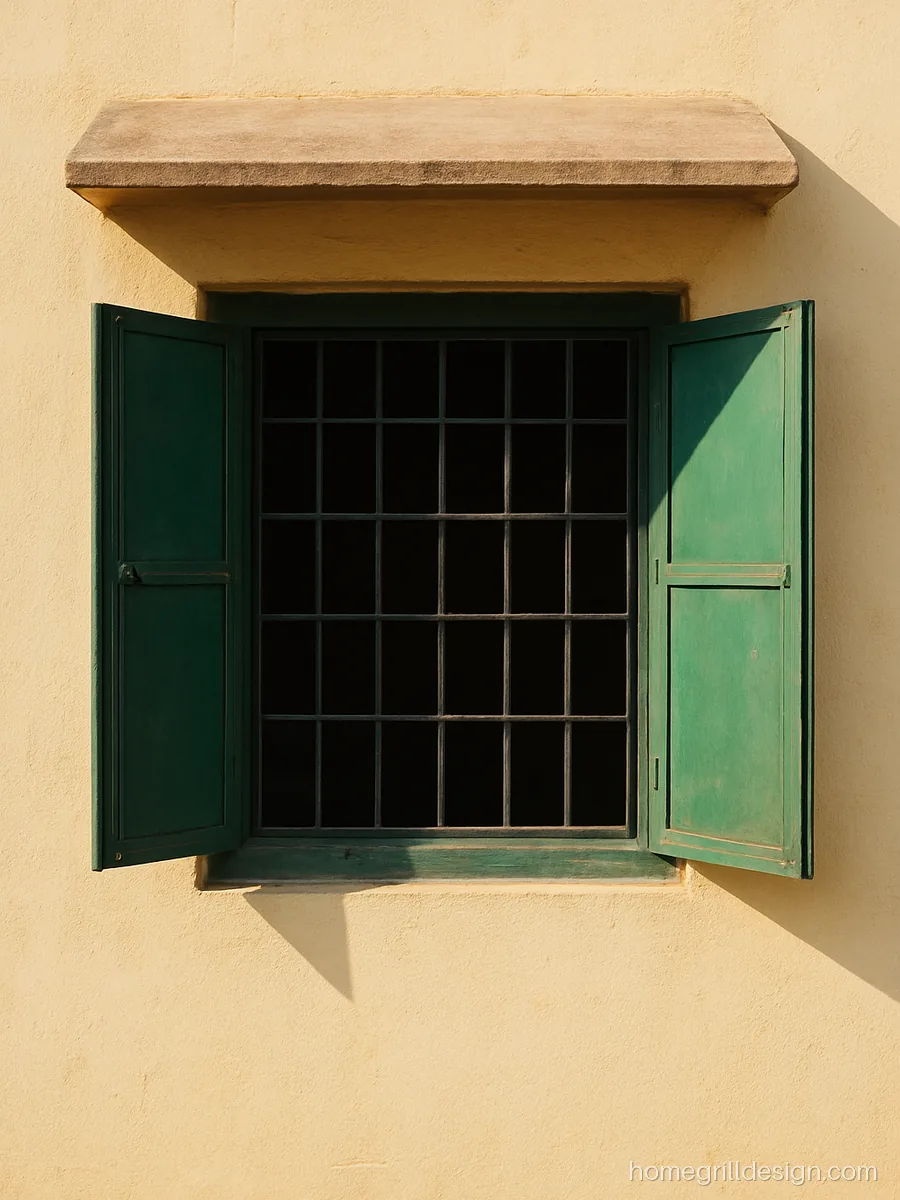
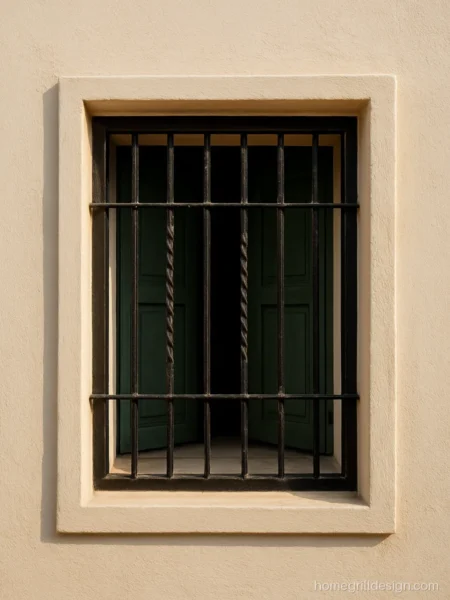
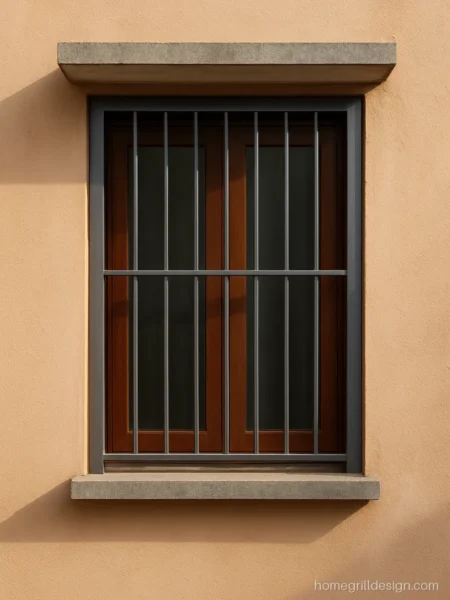
Full iron shutters outside the grill close up tight in storms and for long trips away. Common in small towns.
- MaterialMS sheet and bar
- StyleGrill with iron shutters
- SuitsSmall town homes
Fabricator’s tip Fit a tower bolt top and bottom on each shutter so wind cannot bang them.
Wooden Khidki Design
Wood windows feel warm and stay cool to the touch. Teak (sagwan) lasts longest. A grill is fixed in the masonry behind or inside the wood frame.
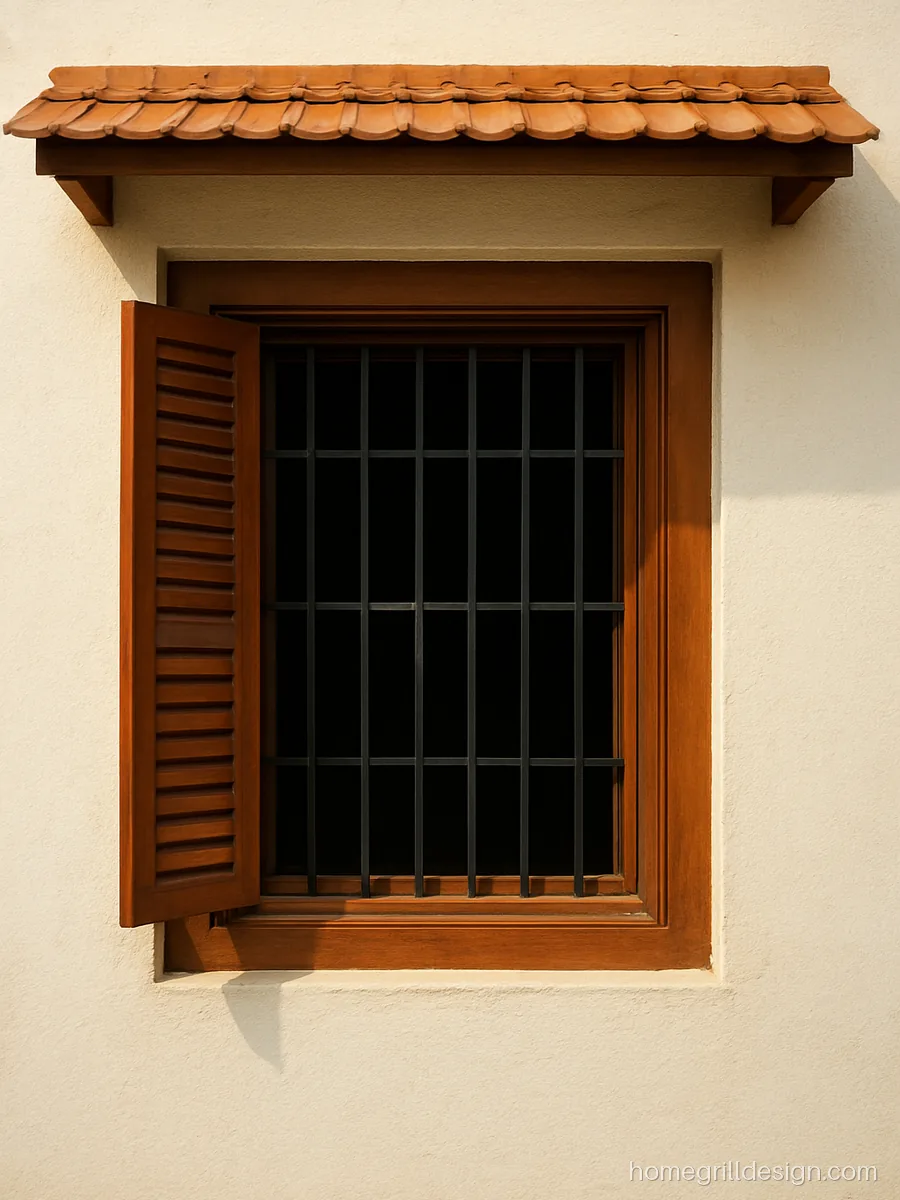
Teak louvres let air in while blocking the view. A classic room wood window design for hot towns.
- MaterialTeak frame, MS grill
- StyleLouvre shutters
- SuitsHot inland towns
Fabricator’s tip Fix the grill before the wood frame goes in, so the carpenter can fit around it.
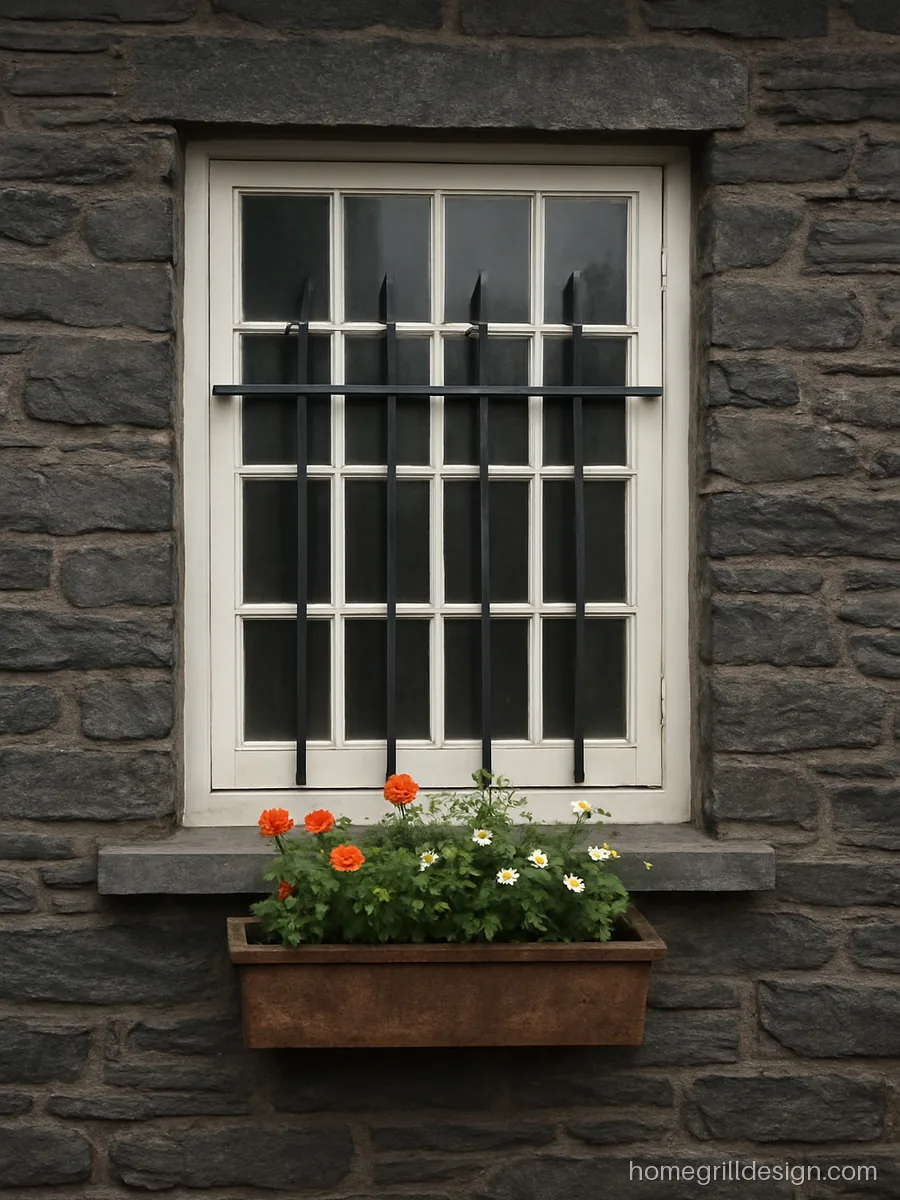
White painted wood with small glass panes gives a cottage feel. It brightens a dark facade.
- MaterialHardwood, MS grill
- StyleSmall pane casement
- SuitsHill and cool areas
Fabricator’s tip Prime all six sides of the wood before glazing, or the paint will peel in rain.

A carved frame with plain rods is a common village house window. The carving does the decoration, so the grill stays simple.
- MaterialCarved wood, MS rods
- StyleCarved frame
- SuitsVillage houses
Fabricator’s tip Oil the carved wood twice a year and keep the rods painted to stop rust stains on wood.
Kitchen Window Design
A kitchen window needs air for smoke, light for cooking and a grill that does not rust from steam. Keep it above the counter and away from the stove flame.
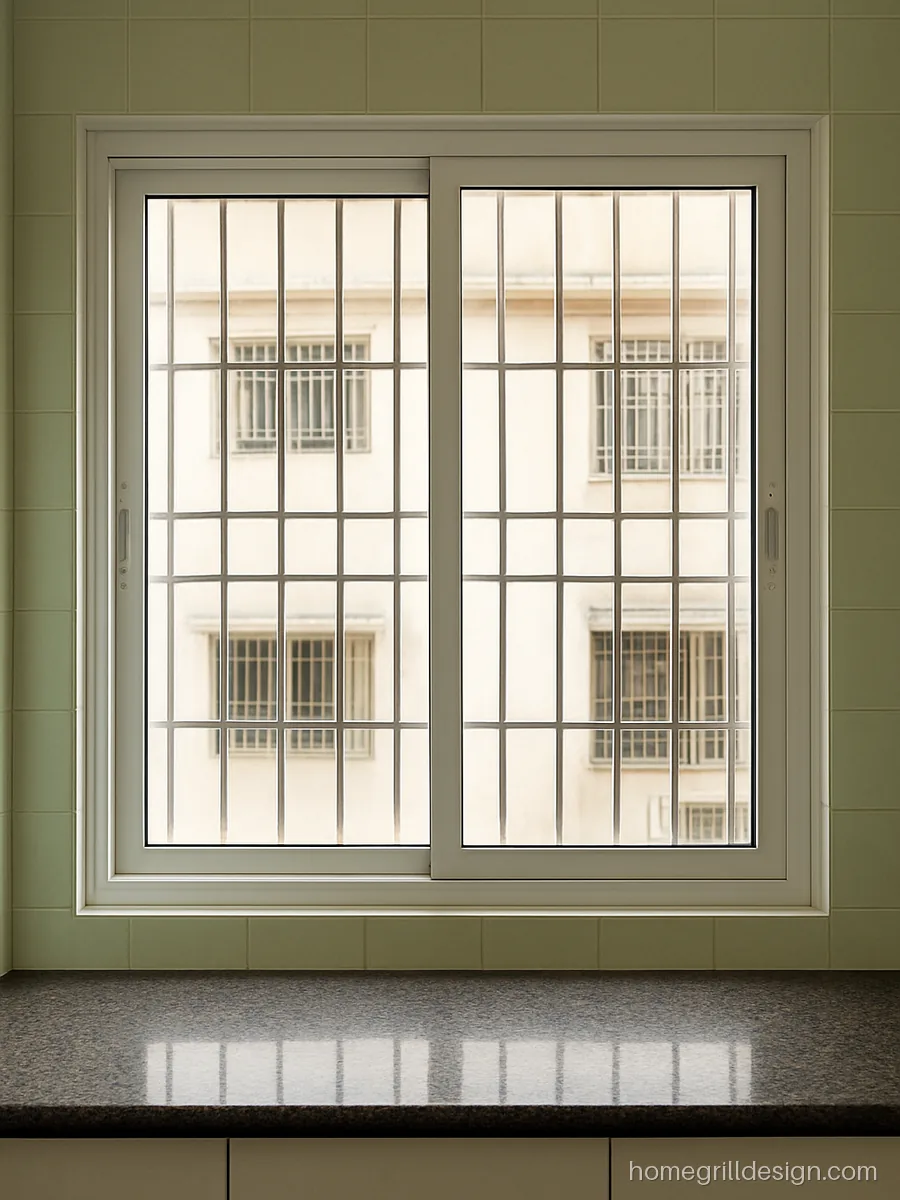
Sliding shutters do not swing into the counter space. A steel grill outside resists steam and oil.
- MaterialAluminium, SS grill
- StyleSliding over counter
- SuitsModular kitchens
Fabricator’s tip Leave a 150 mm gap between counter top and sill so taps and jars do not block the shutter.
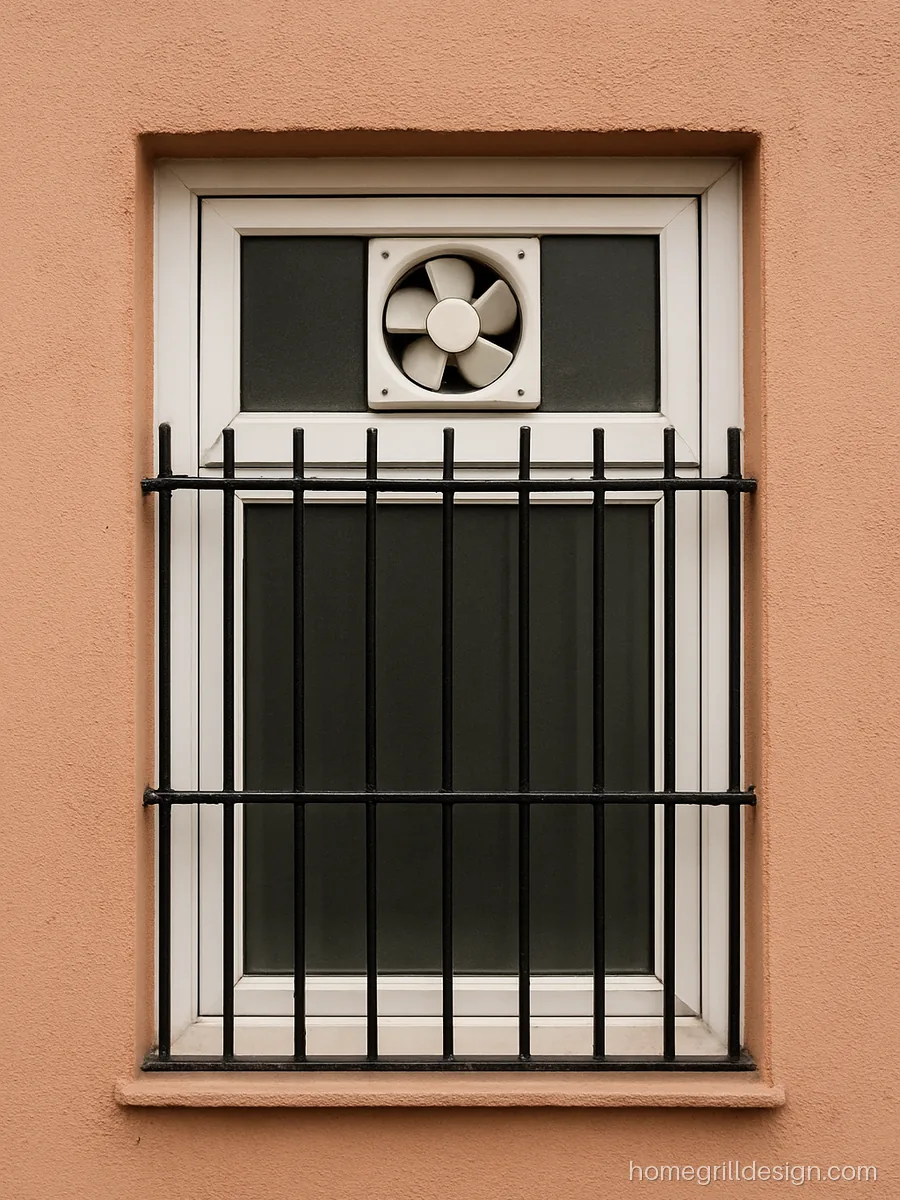
The upper part holds an exhaust fan, the lower part opens for air. One opening does both jobs.
- MaterialUPVC frame, MS grill
- StyleSplit with fan slot
- SuitsClosed kitchens
Fabricator’s tip Fix a separate small grill around the exhaust opening so the fan blades are protected.

A projected box grill adds a shelf for herbs and a little more light. A favourite in flats with small kitchens.
- MaterialMS square tube
- StyleProjected box grill
- SuitsSmall flat kitchens
Fabricator’s tip Fit a sloped sheet roof on the box top so rain does not pool on the herb shelf.
Room Khidki Design for Bedrooms and Halls
Bedroom and hall windows need privacy, cross ventilation and an emergency exit. The latest window designs for house rooms favour wider openings with slim frames.
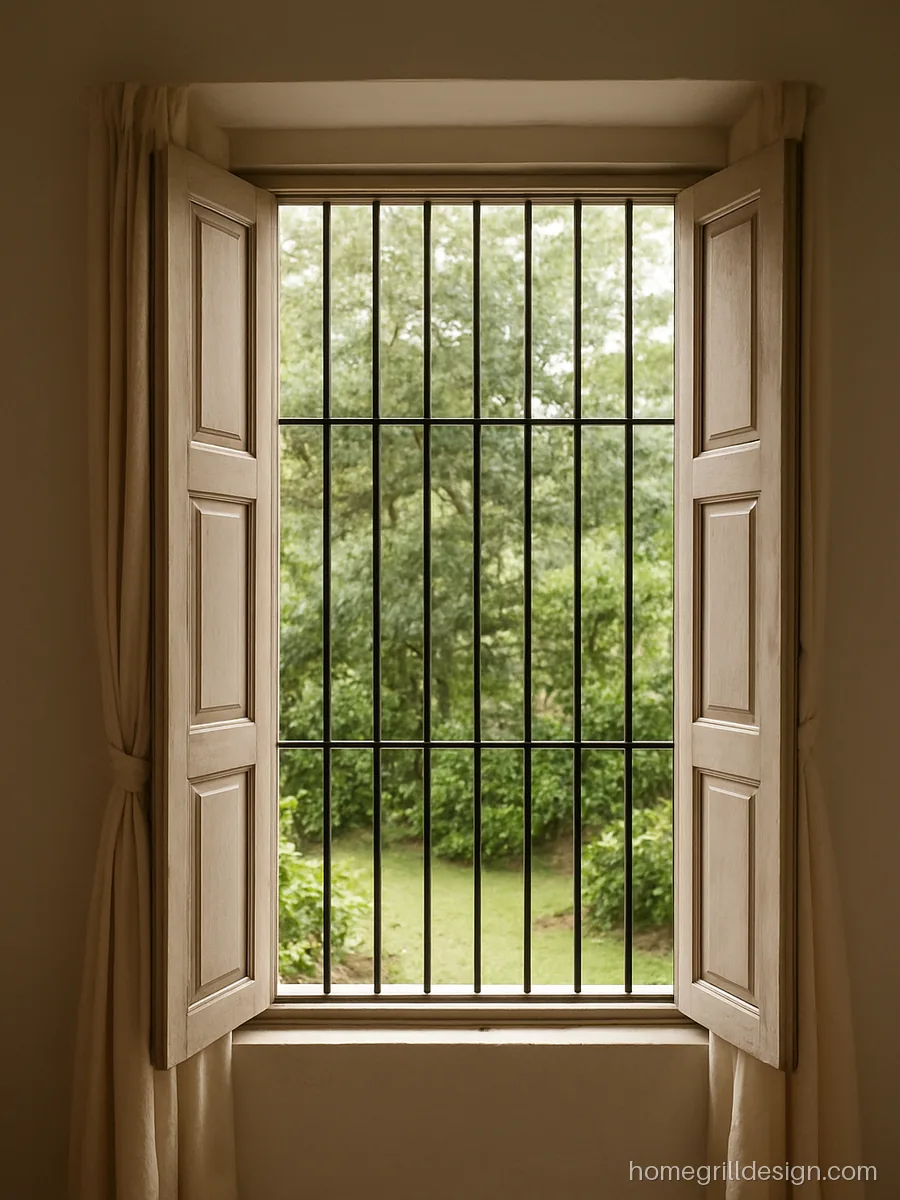
Tall French style shutters open fully for breeze. A full height grill keeps it safe on the ground floor.
- MaterialWood shutters, MS grill
- StyleFrench window
- SuitsGround floor bedrooms
Fabricator’s tip Make the lower grill bars closer, about 75 mm, since a full height grill is easy for kids to reach.

A low sill with a cushioned seat turns the window into a reading corner. Fit the grill on the outer face of the wall.
- MaterialUPVC, MS flat grill
- StyleWindow seat
- SuitsHalls and living rooms
Fabricator’s tip Keep the grill openable on one side, as a seat window is easy for anyone to climb out in a fire.

Close bars, mosquito mesh and a high handle make a kids room window safe. Bright frame colour suits the room.
- MaterialMS 12 mm sq bar
- StyleClose bars and mesh
- SuitsKids bedrooms
Fabricator’s tip Keep bar gaps under 100 mm and fit the lock out of a small child's reach.
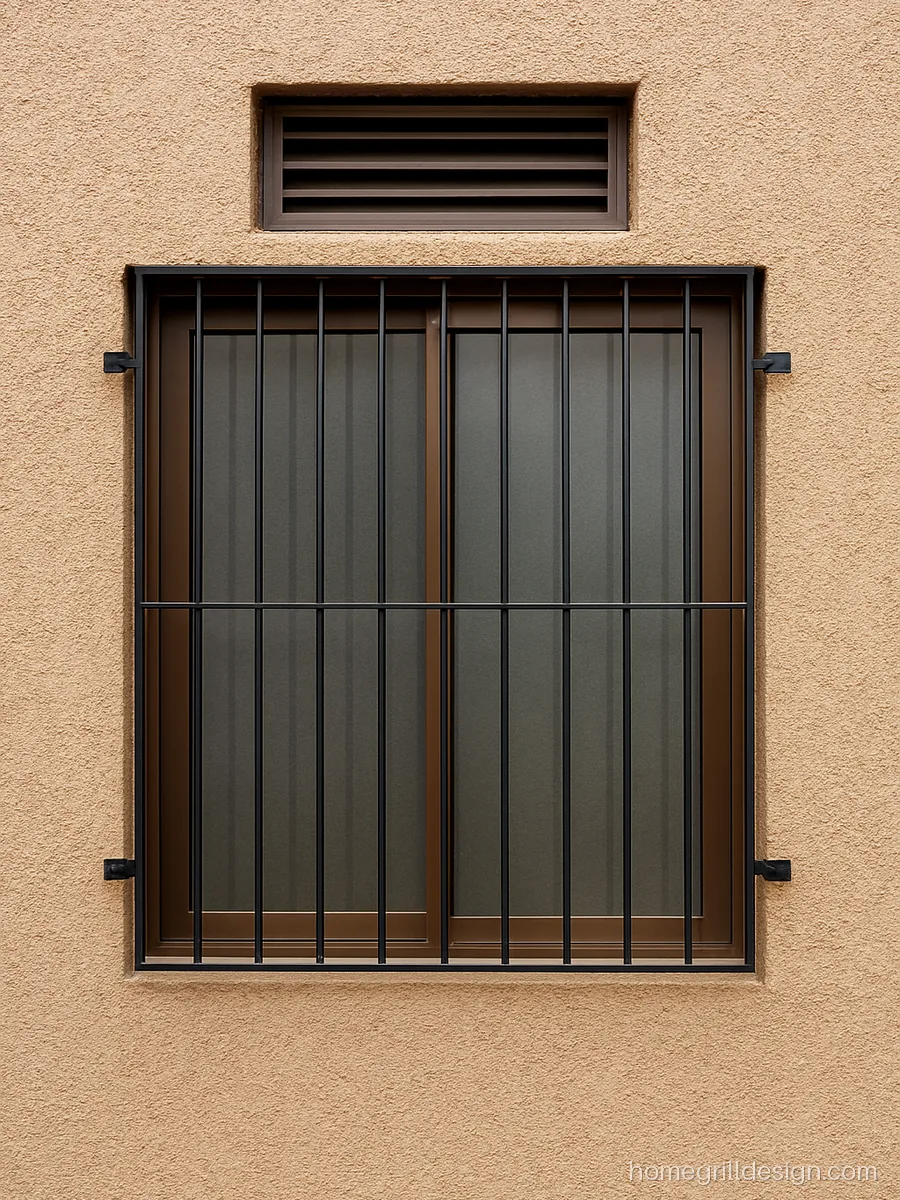
A fixed glass ventilator above the main window keeps air moving even when shutters are closed at night.
- MaterialAluminium, MS grill
- StyleWindow plus top vent
- SuitsMaster bedrooms
Fabricator’s tip Run the grill as one piece over window and ventilator to save joints and cost.
Corner and Bay Window Design
Corner and bay windows pull in light from two sides and add floor space. They need careful structure, so plan them at the drawing stage.
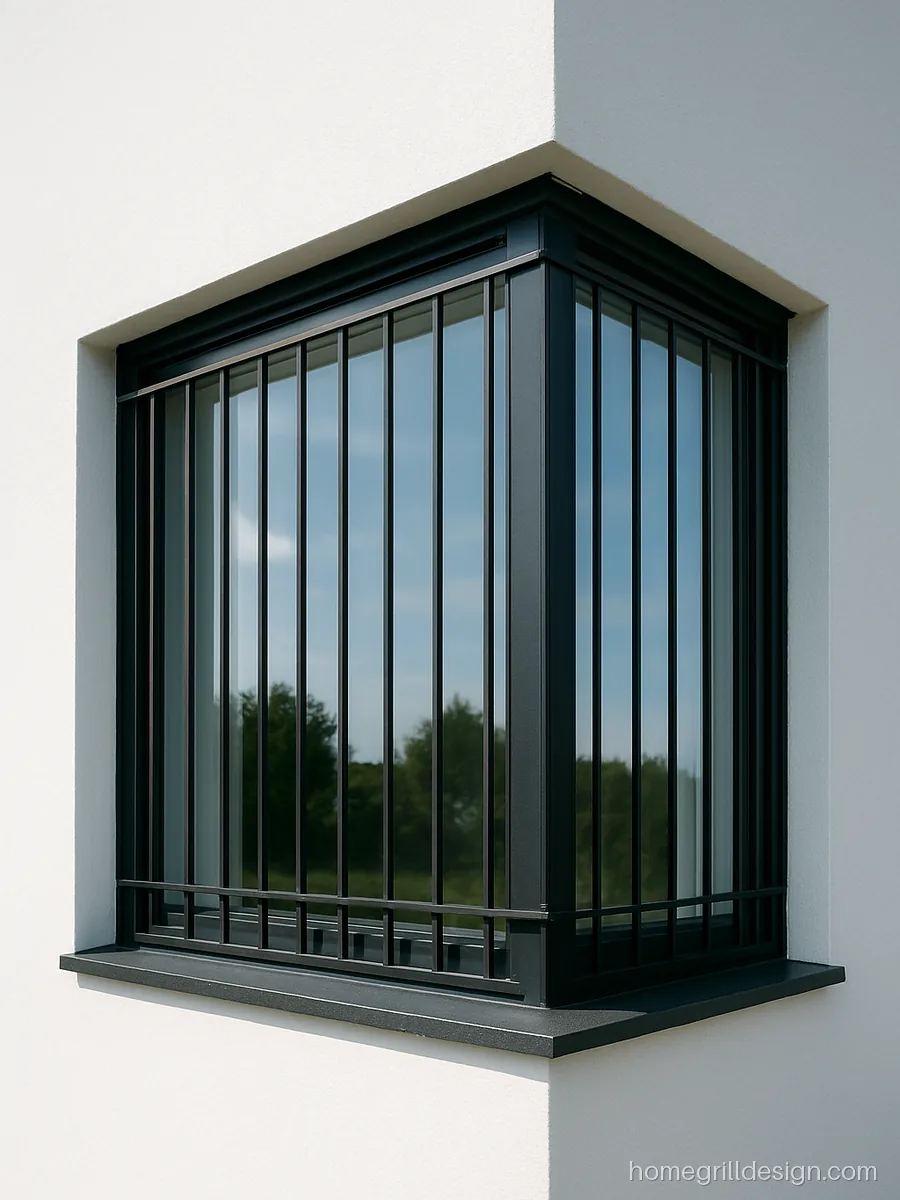
Glass wraps the corner with no column in the middle. A slim grill keeps the view open.
- MaterialAluminium, MS flat
- StyleCorner wrap
- SuitsModern houses
Fabricator’s tip Join the two grill panels with a welded corner post so the corner is not a weak point.
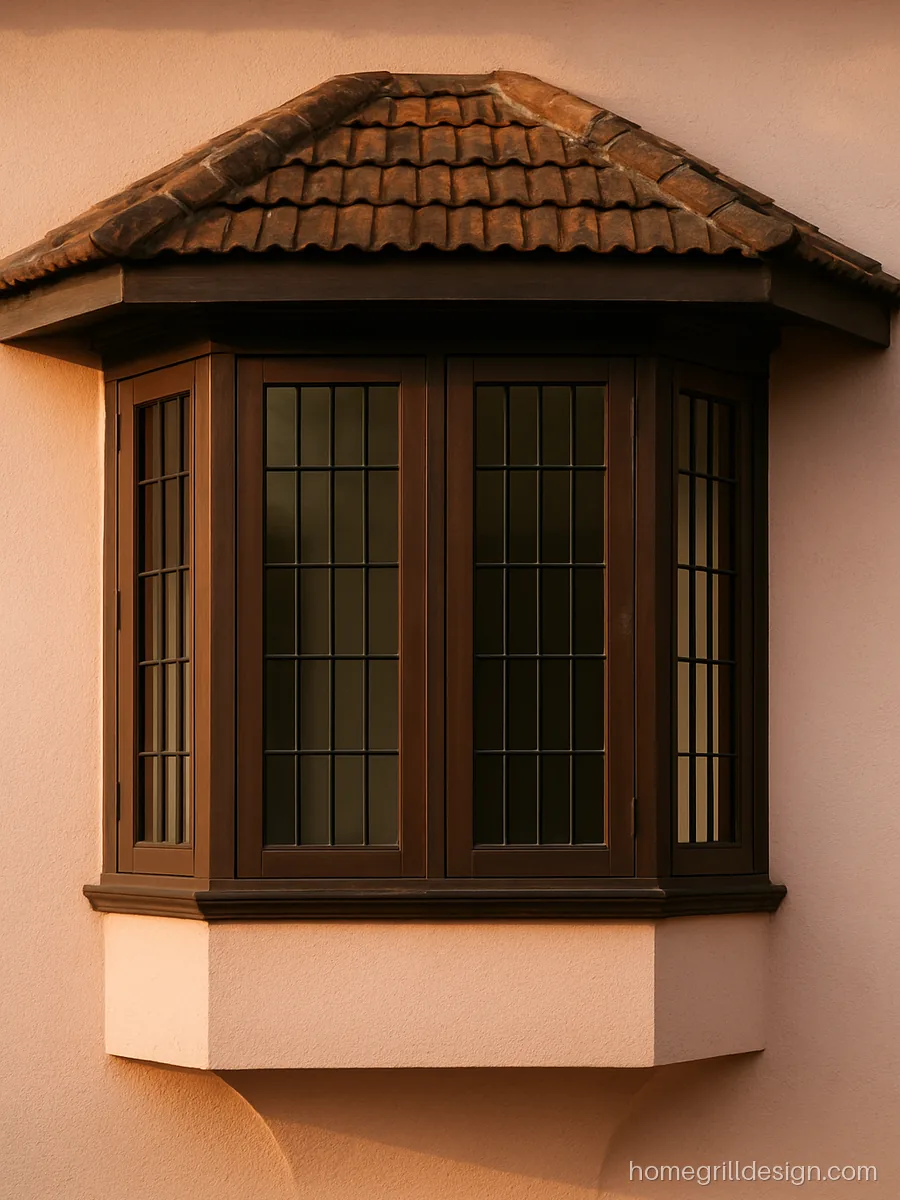
A bay on three sides with a roof slab above. Wood frames and a matching iron grill suit a family bungalow.
- MaterialWood frame, MS grill
- StyleThree side bay
- SuitsBungalows
Fabricator’s tip Make the grill in three panels matching each glass face so it fits the bay angles.

A deep concrete frame boxes the window and shades the glass. It is the look in many new apartment blocks.
- MaterialRCC frame, SS grill
- StyleDeep box frame
- SuitsApartments
Fabricator’s tip Fix the grill with anchor bolts into the concrete box sides, not the brick wall.
Window Outside Design in India
From the street, people see the frame border, chajja, sill and grill together. These home front window design ideas show how to match all four.
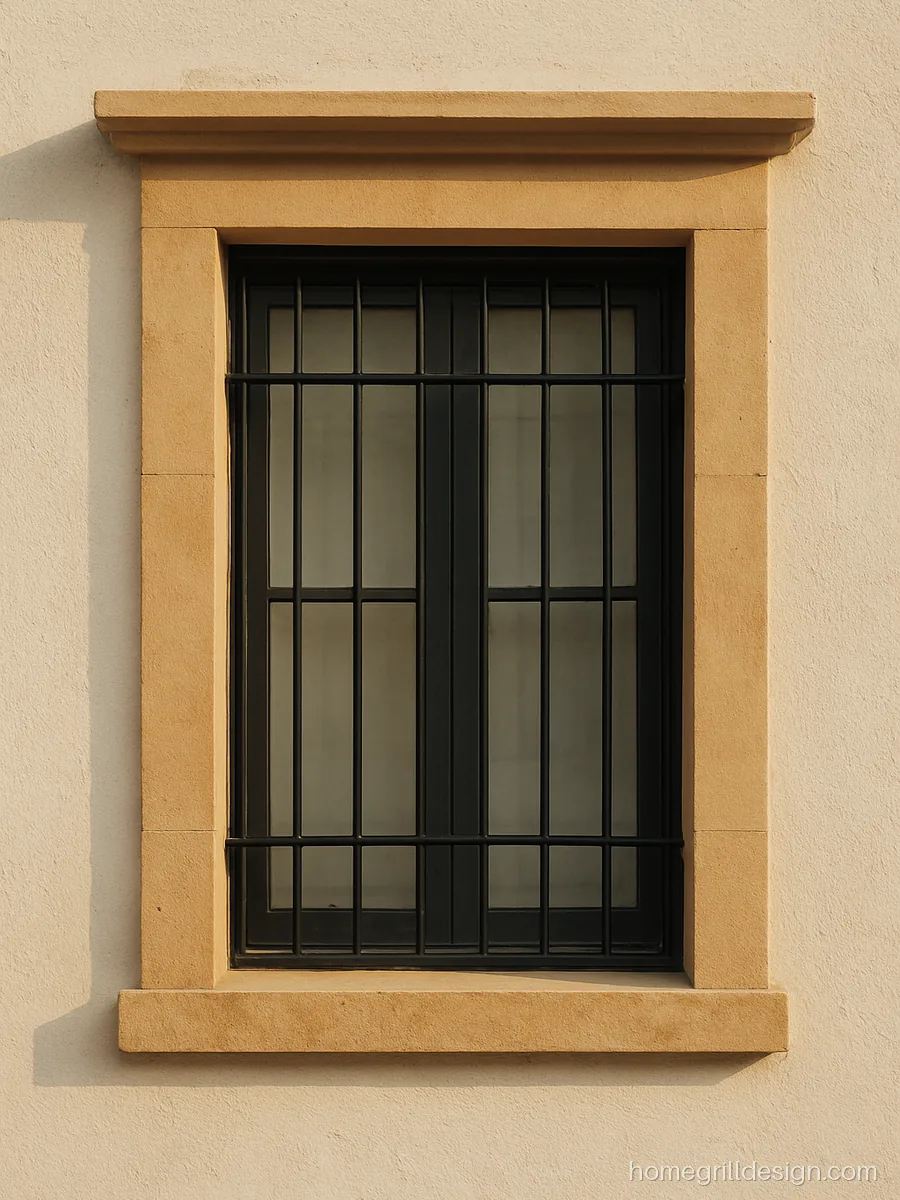
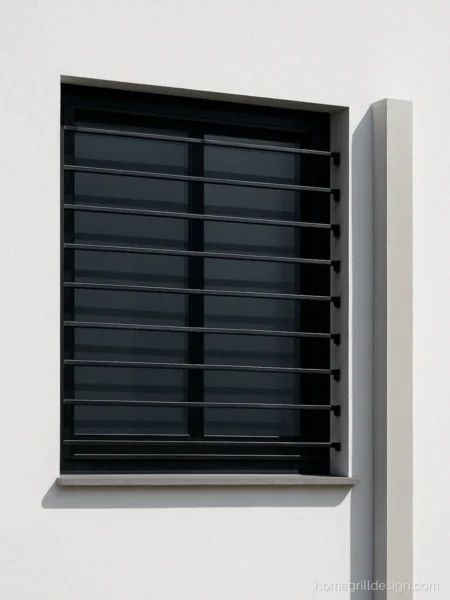
A stone border around the opening and a thin chajja give a finished outside look. Black grill ties it together.
- MaterialStone border, MS grill
- StyleBordered opening
- SuitsHome front windows
Fabricator’s tip Fit a drip groove under the chajja so rain drops off before reaching the window.
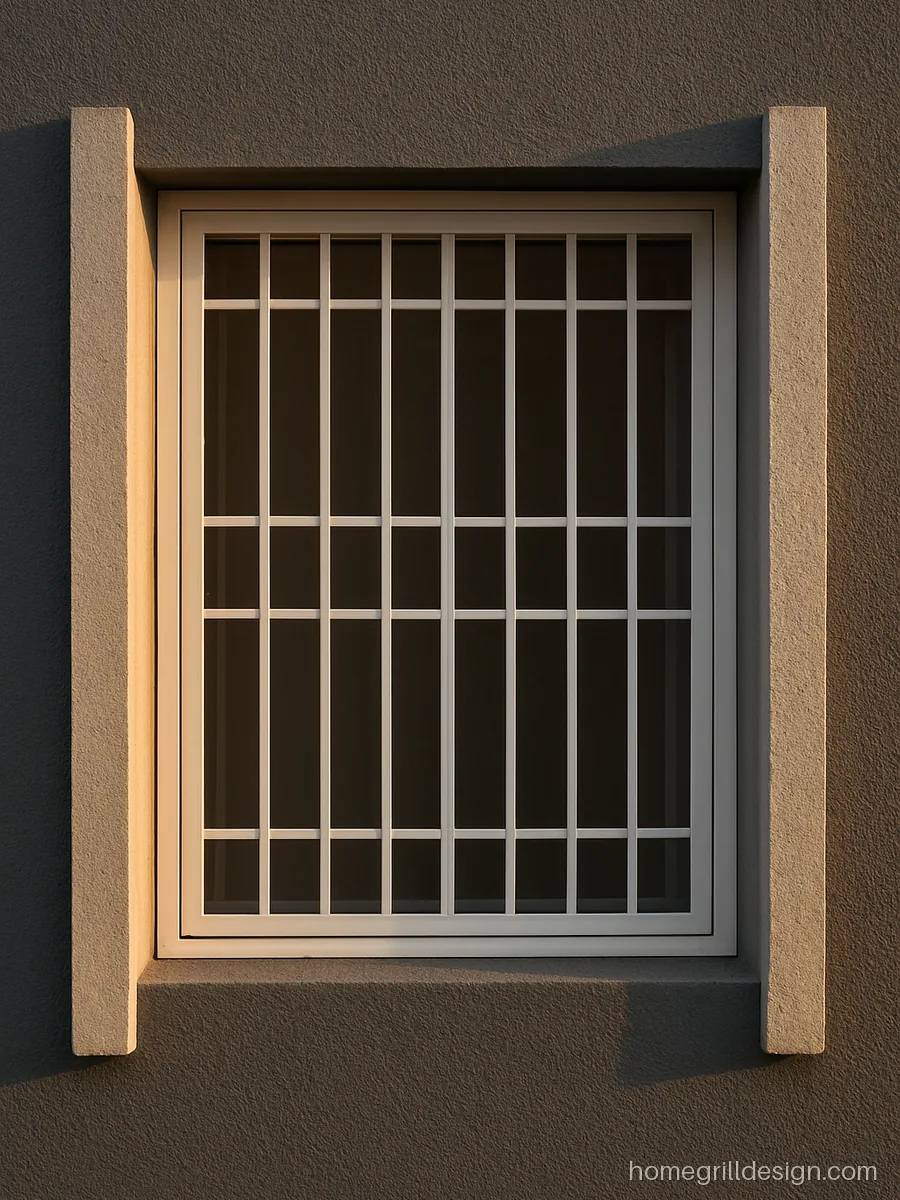
Vertical fins on each side cut low sun and make the window outer design stand out. Works on west facing walls.
- MaterialRCC fins, MS grill
- StyleSide fins
- SuitsWest facing walls
Fabricator’s tip Keep a 50 mm gap between grill and fins so the grill can be painted on all sides.
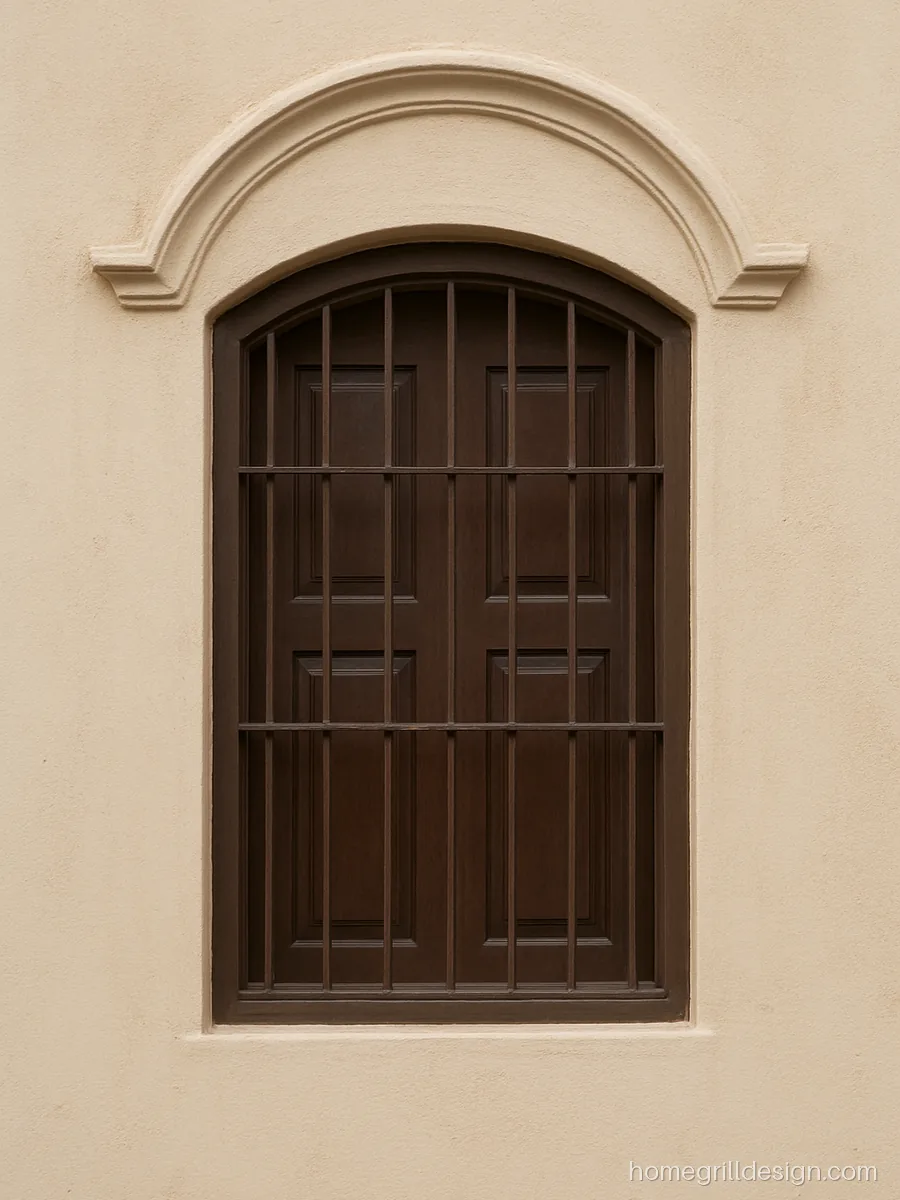
An arched moulding over a rectangular window adds charm without curved glass. The grill follows the arch.
- MaterialPlaster moulding, MS
- StyleArched moulding
- SuitsTraditional elevations
Fabricator’s tip Make the arched grill top from flat strip rolled to the same radius as the moulding.
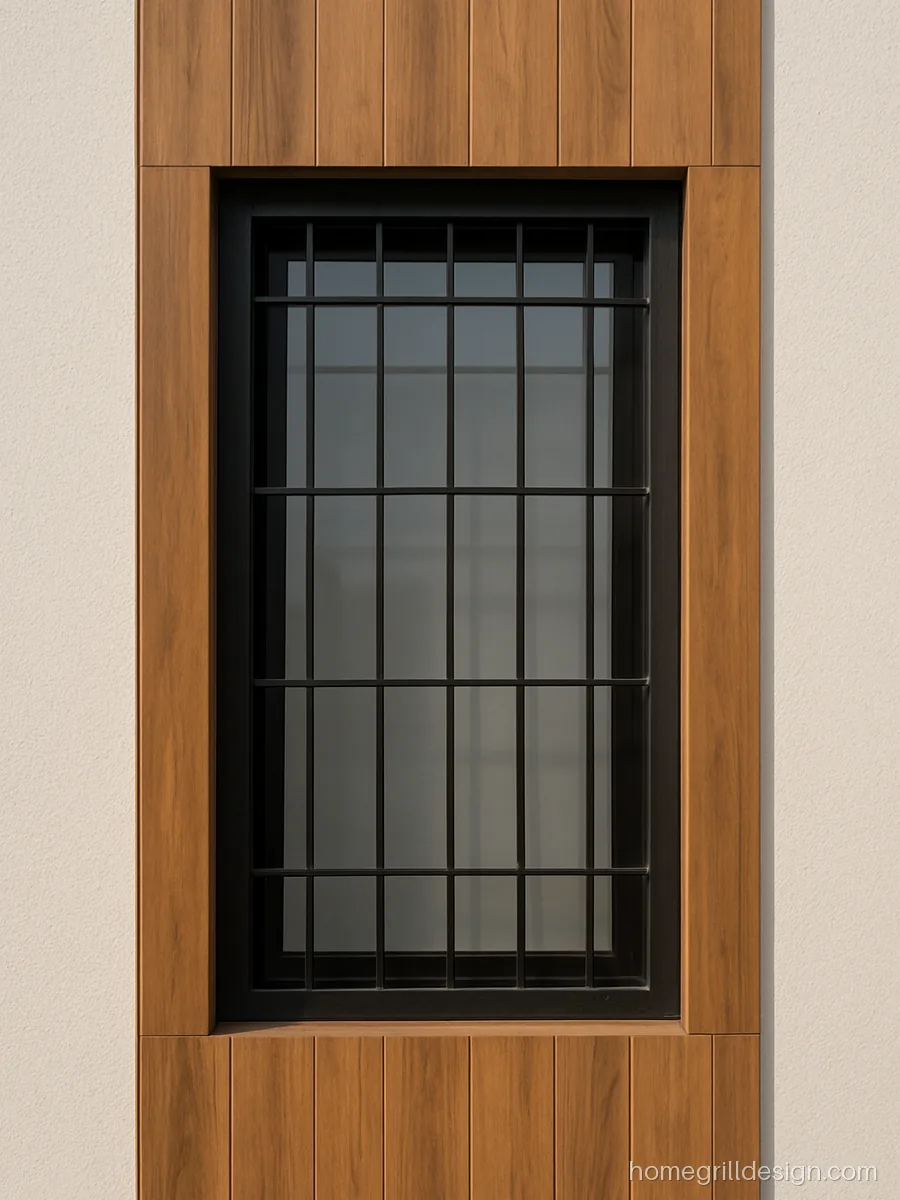
A wood look cladding strip runs from the window down to the plinth. It gives the window a tall, modern panel look.
- MaterialHPL cladding, SS grill
- StyleCladding panel
- SuitsModern elevations
Fabricator’s tip Fix the grill before cladding goes up, so no anchor holes are drilled through the panel later.
Small House Window Design
In a small house every window must give light and air without much cost. These simple window design ideas use standard sizes that any shop can make.
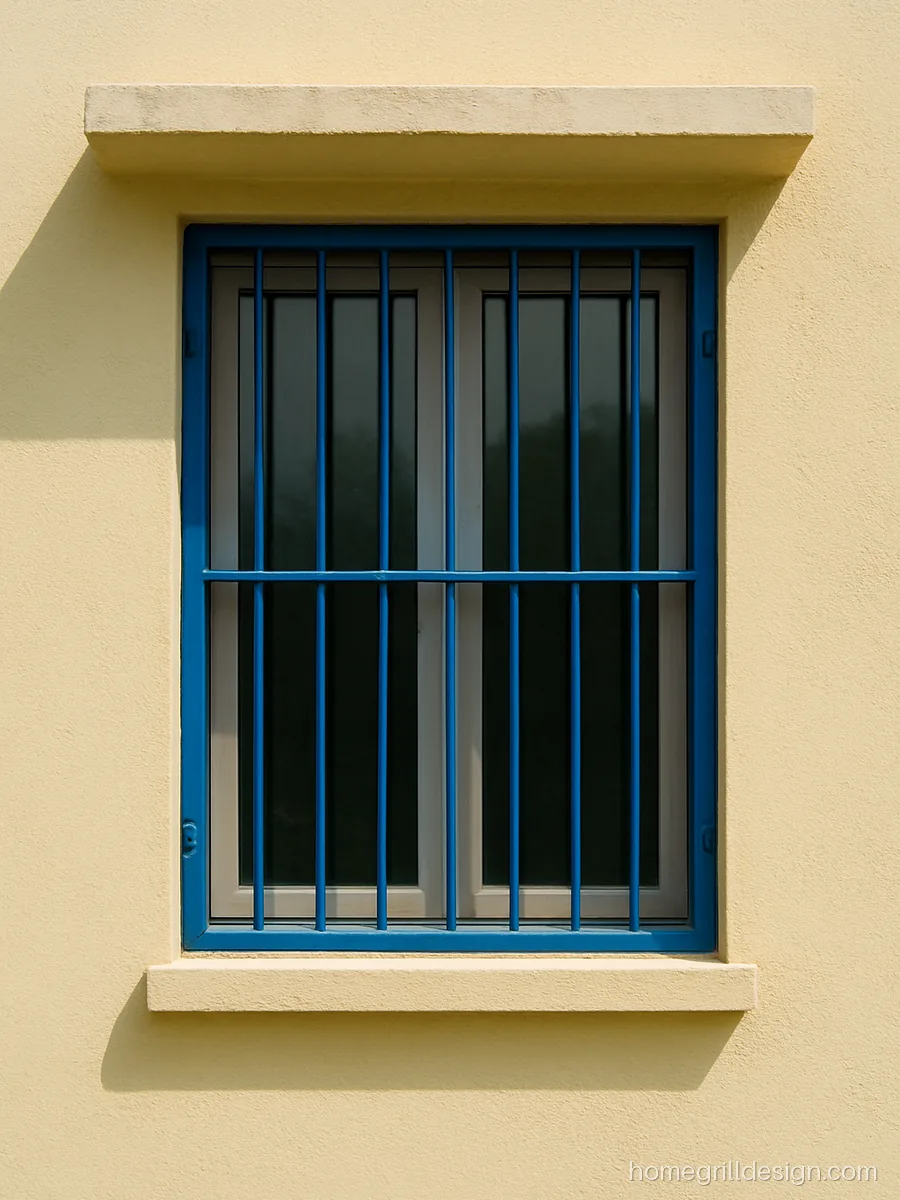
A standard two shutter window with a painted grill. Cheap, quick and easy to repair.
- MaterialMS frame and grill
- StyleTwo shutter
- SuitsSmall houses
Fabricator’s tip Stick to a standard 4 x 4 foot size so frames and glass are easy to replace.

A long narrow window set high on the wall gives light and privacy. Good for rooms that face a neighbour.
- MaterialMS flat strip
- StyleHigh strip window
- SuitsRooms facing neighbours
Fabricator’s tip Fit top hung shutters on high strips so they can open even in light rain.
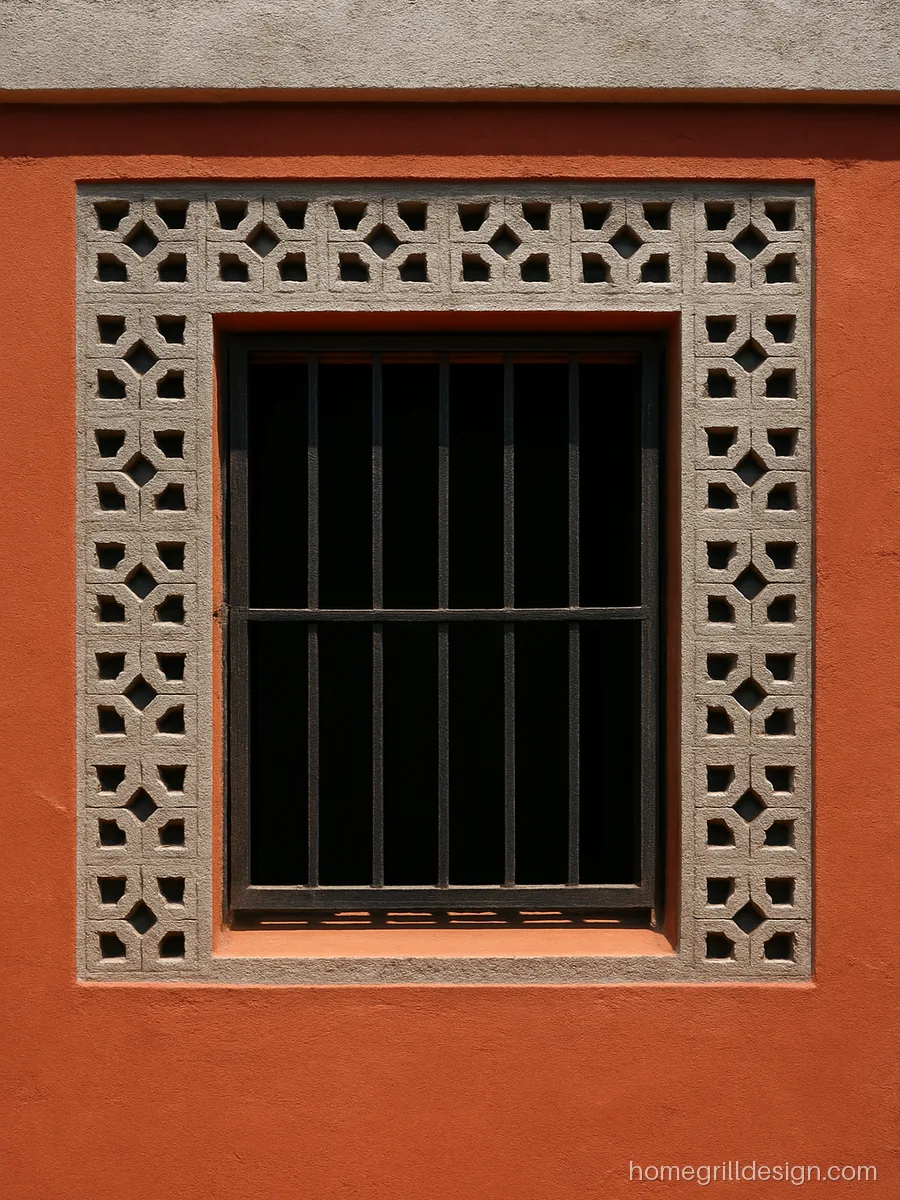
Concrete jali blocks around a small window add air flow and a pattern on the outside wall at low cost.
- MaterialConcrete jali, MS
- StyleJali surround
- SuitsTerrace rooms
Fabricator’s tip Set the grill in the opening before the jali blocks are laid around it.
How to Plan a Home Window Design
- Sill height: about 750 to 900 mm in rooms, 1050 mm or more over a kitchen counter.
- Size: window area of about one tenth of the floor area gives good light.
- Cross air: put windows on two walls of a room where you can.
- Chajja: 450 to 600 mm deep shades glass and stops rain.
- Emergency exit: one openable grill section per bedroom in flats.
Frame Materials Compared
| Frame | Good for | Care |
|---|---|---|
| MS steel | Strength, low cost | Repaint every 2 to 3 years |
| Teak wood | Warm look, cool touch | Polish or oil yearly |
| Aluminium | Sliding windows, no rust | Clean tracks |
| UPVC | Noise and dust control | Wipe clean |
For grill styles to pair with these frames, see modern window grill design and iron window grill design.
Grill design questions
Which khidki ka design is best for a new house?
For most homes, an aluminium or UPVC sliding window with an MS or SS grill outside works best. Add a chajja and a sill with a drip groove. Use wood only where you can maintain it.
Is a steel window design better than wood?
Steel is stronger, slimmer and termite proof. Wood looks warmer and stays cool but needs polish. Many homes use steel or aluminium for most rooms and wood for the front.
What are the latest window designs for house fronts?
Deep box frames, side fins, corner glass and wood look cladding strips are popular right now. Black or grey slim grills suit these looks.
What is a good kitchen window design for home use?
A sliding window above the counter with an SS grill outside. Keep it away from the gas stove and add an exhaust opening if the kitchen is closed.
How big should a room khidki ki design be?
As a rule, window area should be about one tenth of the floor area or more. A 10 x 12 foot room needs about 12 square feet of window, for example a 4 x 3 foot opening.