Parapet Design: Roof Railing and Terrace Grill Ideas for Indian Homes
18 designs Railings, stairs and parapets Updated 9 Oct 2026
A good parapet design keeps people safe on the roof and also gives the top of your house a finished look from the road. The parapet is the low wall or railing at the edge of the terrace, the chhat. It takes full sun, heavy rain and wind every day, so the choice of material matters more here than almost anywhere else on the house.
Below are 18 parapet wall design photos grouped by type: wall with grill panels, plain cement and plaster, steel roof railing, MS chhat railing, village house parapets and jali block parapets. Under every picture you get the steel or wall type, its pattern, the best use, and a fitting tip worth reading out to the welder.
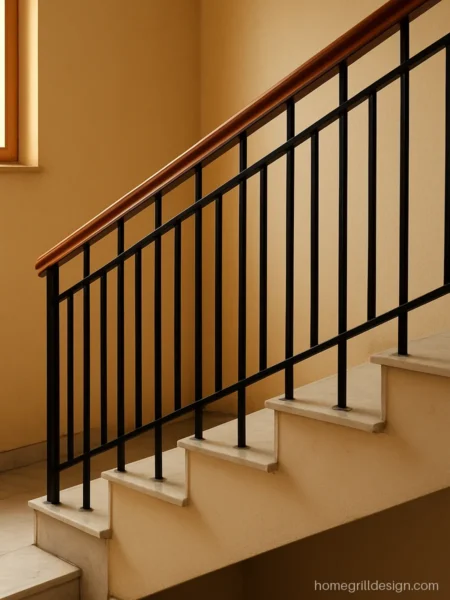
If you are also planning the balcony, see our balcony railing design page, and for the steps going up to the roof, see stair railing design.
Parapet Wall Design with Grill Panels
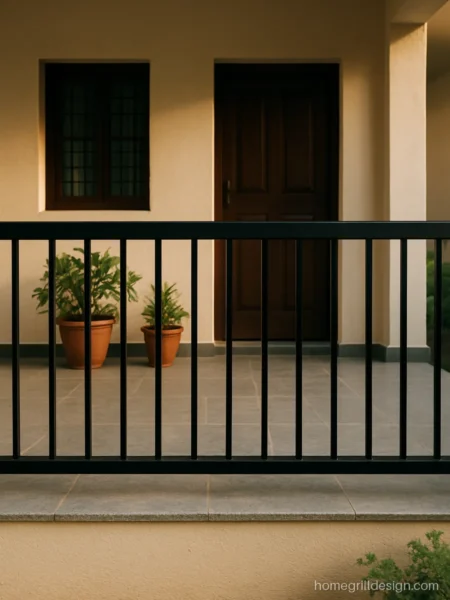
A short brick wall with a grill on top is the most popular house parapet design. The wall gives privacy and the grill lets air through.

A 450 mm brick wall with a vertical bar grill above it reaches the safe 1 metre height. The grey paint hides roof dust well on a busy road.
- MaterialMS 12 mm square bar
- StyleVertical bars on wall
- SuitsTwo storey city houses
Fabricator’s tip Weld a flat strip coping on top of the wall first, then fix the bars to it for a straight line.
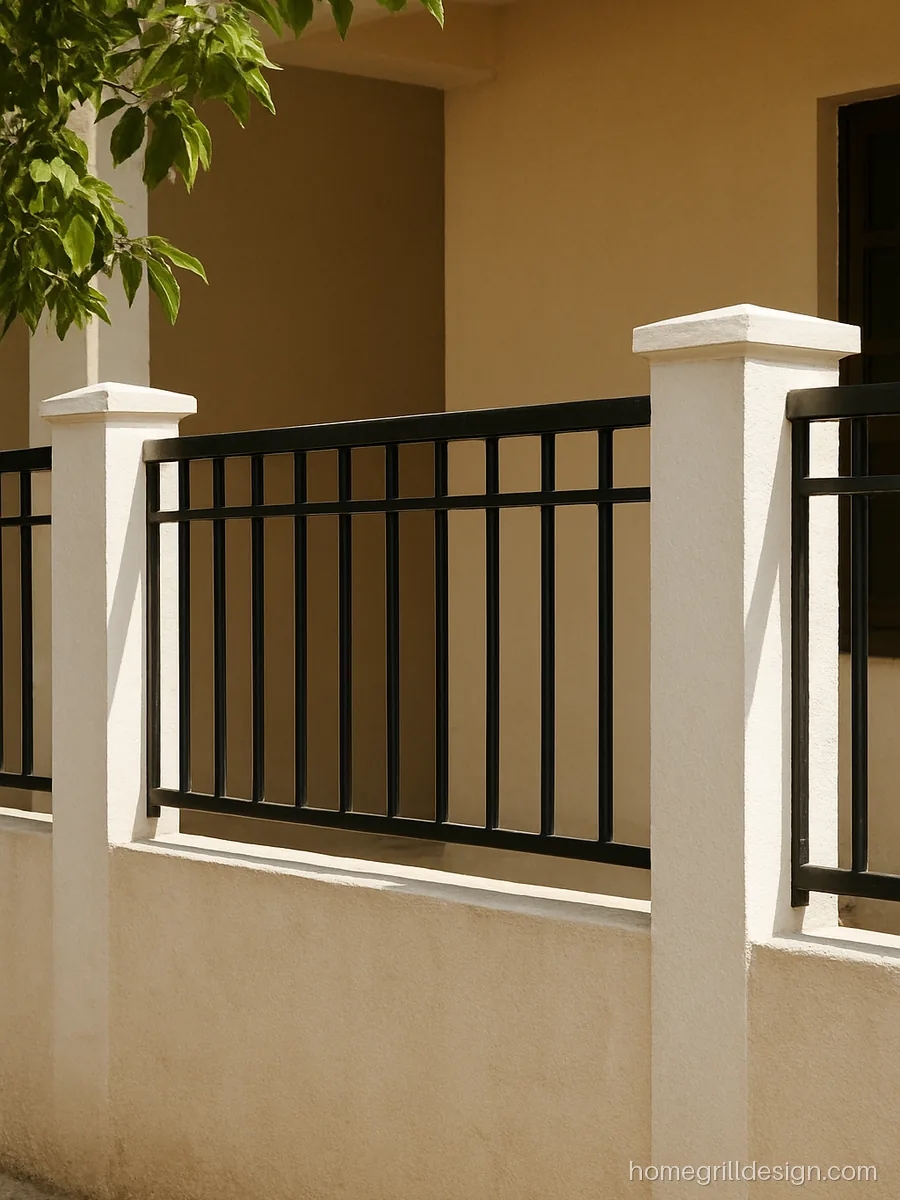
Short plaster pillars break the long front into neat panels, each filled with a simple flat strip grill. It looks tidy from the street.
- MaterialMS 32 x 6 mm flat
- StylePanels between pillars
- SuitsHouse front elevations
Fabricator’s tip Keep each panel the same width so the pillars line up with the columns below.
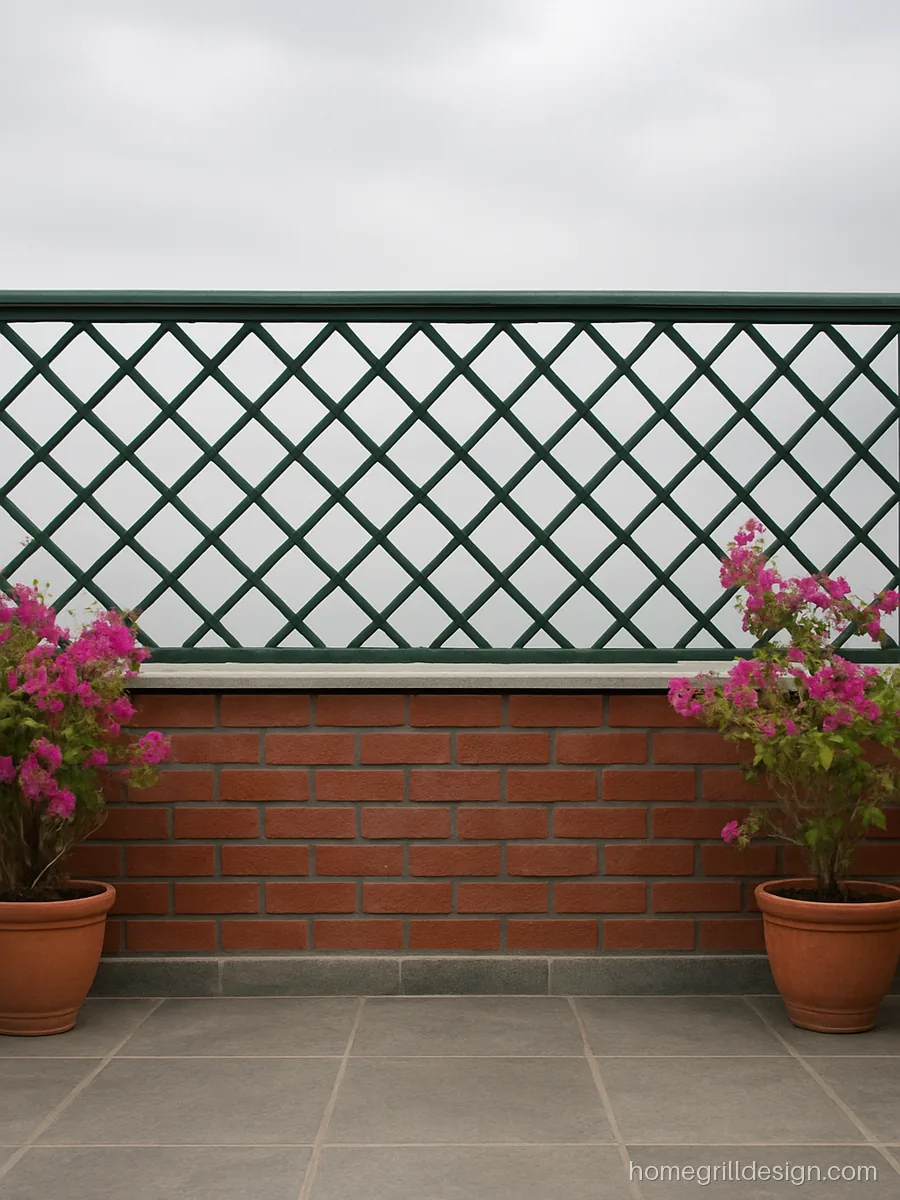
An exposed brick base with a diamond grill above suits homes that skip plaster outside.
- MaterialMS 10 mm square bar
- StyleDiamond lattice
- SuitsRustic or brick houses
Fabricator’s tip Seal the exposed brick with a clear water repellent coat so moss does not grow below the grill.
Simple Parapet Design in Plain Cement and Plaster
A full cement wall is the simplest parapet and needs almost no upkeep. Plaster bands, grooves and coping lines stop it from looking plain.

Two shallow grooves cut in the plaster give a clean modern line at very low cost. This simple parapet design suits small houses with tight budgets.
- MaterialCement plaster on brick
- StyleHorizontal grooves
- SuitsSmall budget homes
Fabricator’s tip Slope the top coping slightly inward so rain does not streak down the front of the house.
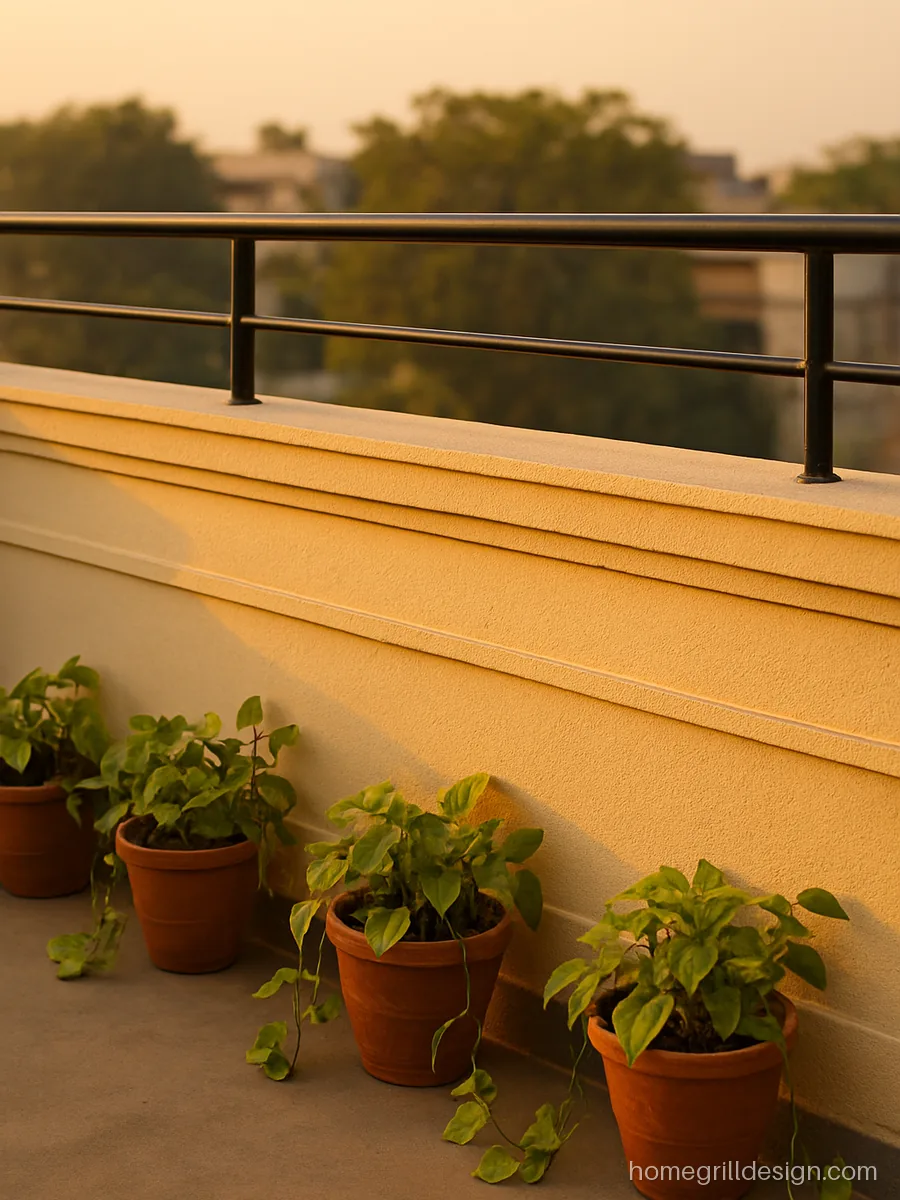
Raised plaster bands and a projecting coping make a plain chhat wall look finished.
- MaterialCement plaster bands
- StyleRaised band and coping
- SuitsInland independent homes
Fabricator’s tip Fix a drip groove under the coping so rainwater drops clear of the wall paint.

Small square cutouts let breeze reach the terrace floor and break up a long wall. A pipe rail on top brings the height up to the safe level.
- MaterialPlaster wall, 1 inch GI
- StyleWall with square cutouts
- SuitsHot and windy areas
Fabricator’s tip Keep cutouts under 100 mm wide so small children cannot put a foot or head through.
Roof Railing Design and Terrace Grill Design in Steel
Stainless steel roof railing design skips painting and keeps its shine on an open roof. Use grade 304 near the sea; 202 is fine for dry inland towns.
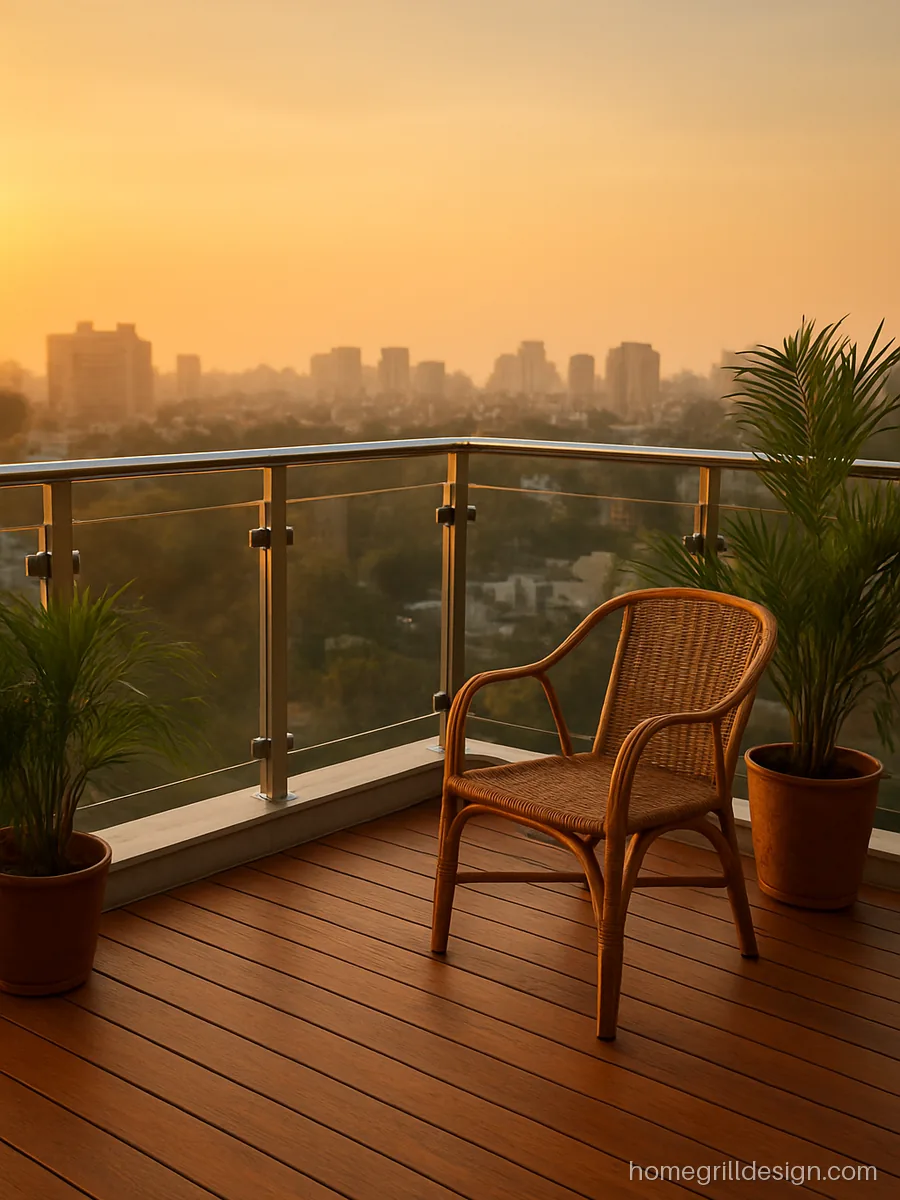
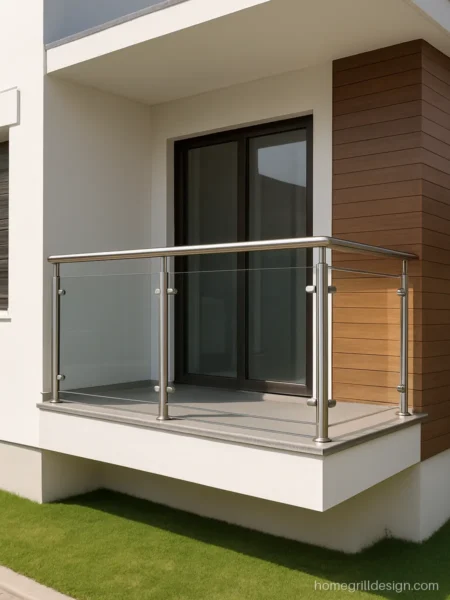
Glass between steel posts keeps the view open from a rooftop sit out. Good glass and posts add to the cost.
- MaterialSS 304, 12 mm glass
- StylePost and glass panel
- SuitsRooftop sit outs
Fabricator’s tip Use 12 mm toughened laminated glass and core drill posts into the slab edge, not into thin plaster.
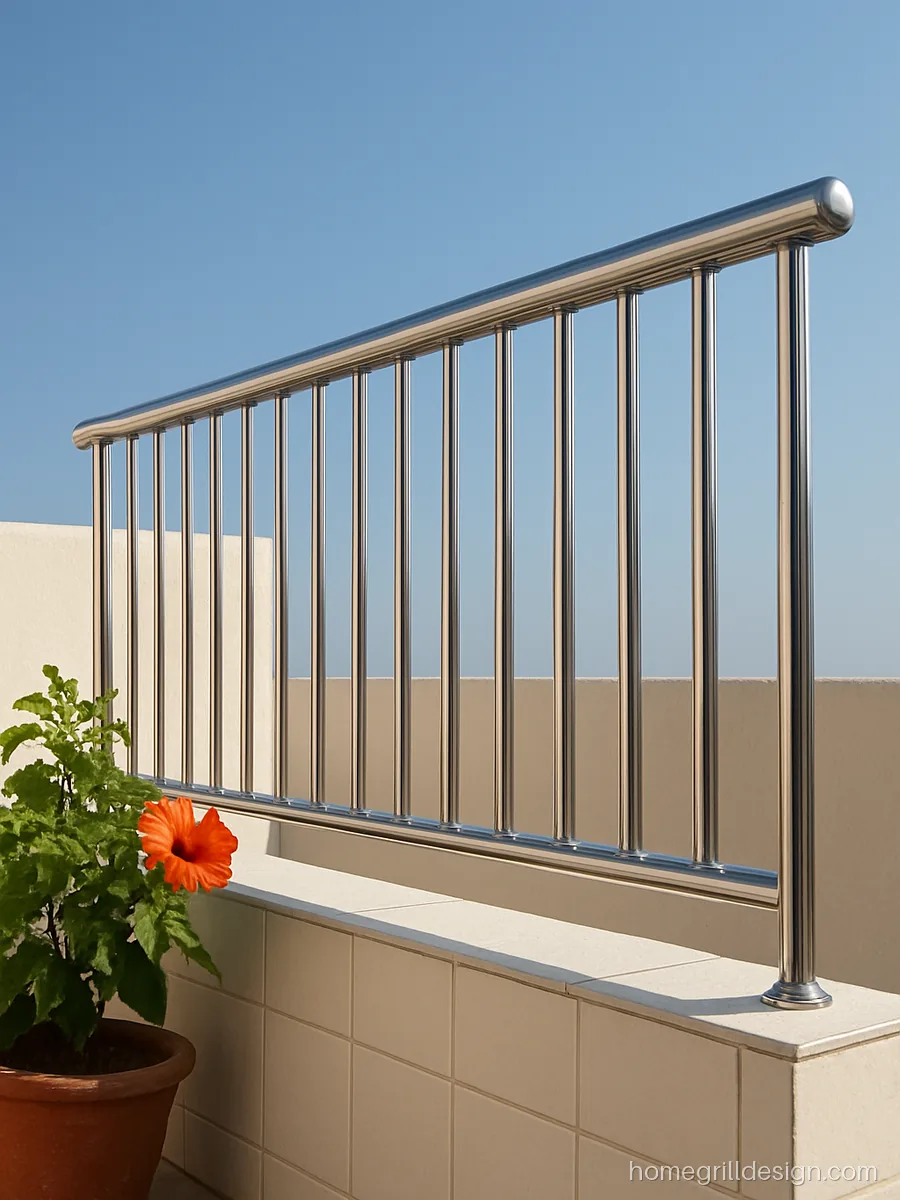
Close vertical pipes with a twin top rail give a strong roof grill that children cannot climb. Mirror finish shines but shows water spots.
- MaterialSS 202, 1 inch pipe
- StylePipes with twin rail
- SuitsInland city terraces
Fabricator’s tip Ask for TIG welds polished to the same finish so joints do not show dull rings.

Wire rope between SS posts gives an airy, modern look near the coast. Keep the gaps tight and tensioned, and avoid it if small children use the roof.
- MaterialSS 316 wire, 304 posts
- StylePosts with wire rope
- SuitsCoastal flats, no kids
Fabricator’s tip Retension the wire every few months; slack rope opens gaps wider than 100 mm.
Chat Railing Design in MS: Chhat ki Railing
Mild steel is still the most common chhat railing because a local welder can make any pattern. Paint it well, as rust starts here first.
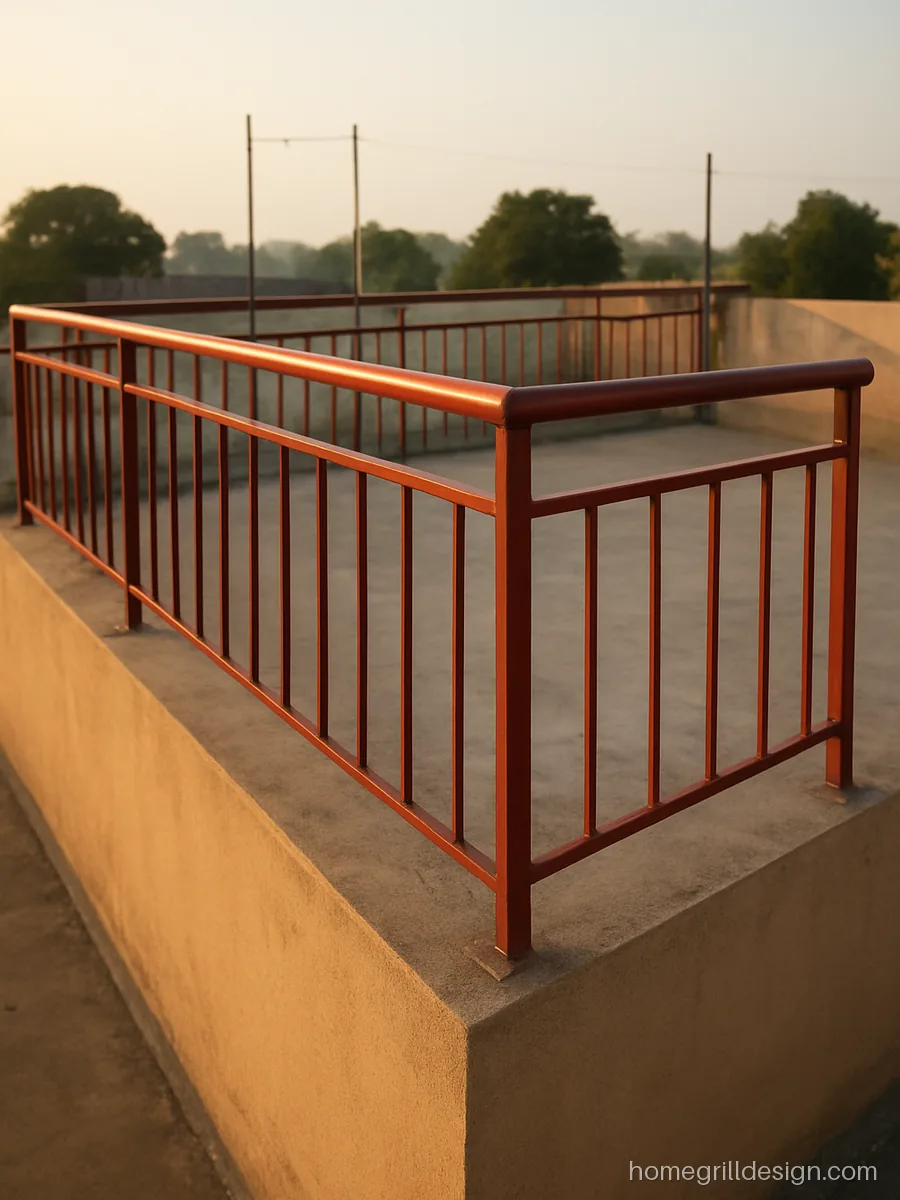
Square MS tube posts with a round handrail make a sturdy chhat railing. The brick red colour suits sandstone and earth tone houses.
- MaterialMS 1.5 inch tube
- StylePosts with infill bars
- SuitsLarge flat roofs
Fabricator’s tip Apply zinc chromate primer inside cut tube ends and cap them so water cannot collect inside.
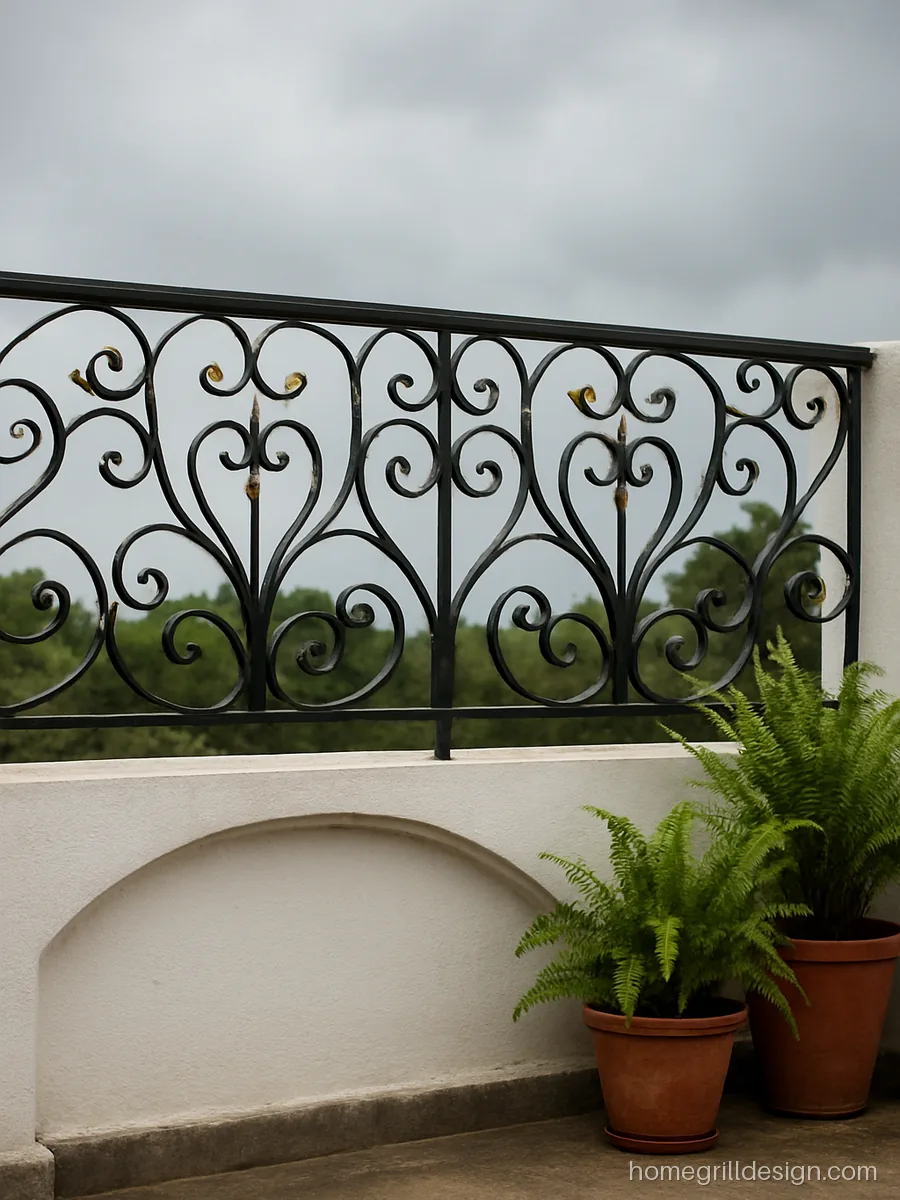
Scroll and leaf work suits a traditional house front with arches. The extra joints take labour, so it costs more than straight bars.
- MaterialMS 16 x 6 mm flat
- StyleScroll and leaf
- SuitsTraditional bungalows
Fabricator’s tip Grind every scroll joint smooth before primer, or rust will bleed from the hidden gaps.
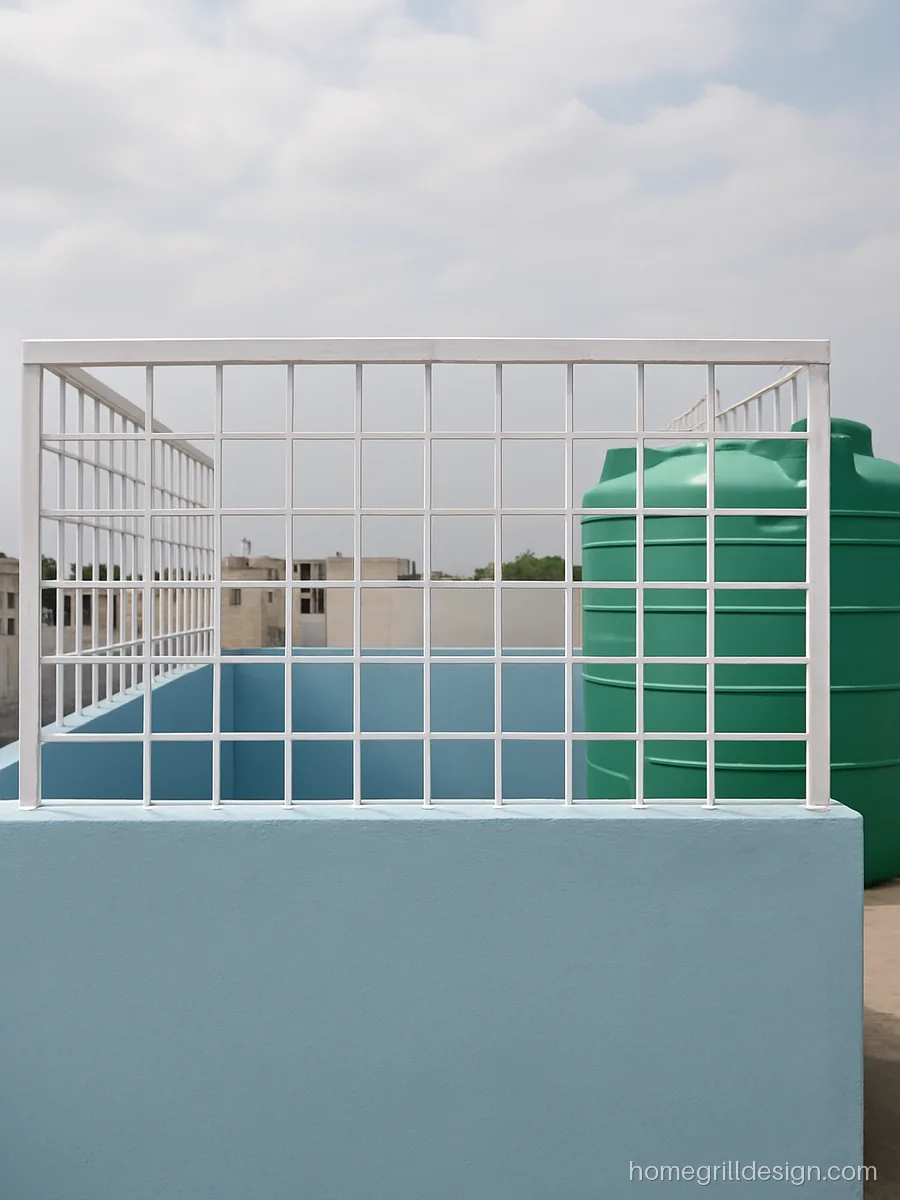
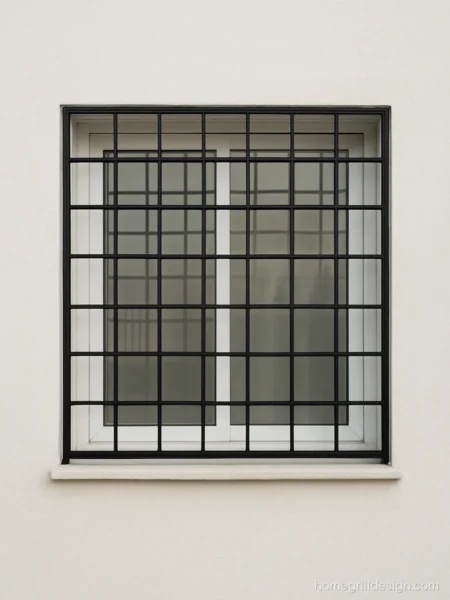
A simple box grid painted white stands out against a blue wall. Small boxes keep children safe and give no foothold to climb.
- MaterialMS 12 mm square bar
- StyleSmall box grid
- SuitsHomes with children
Fabricator’s tip Keep box openings near 90 mm and weld at every crossing so the grid stays rigid.
Parapet Wall Design in Village Houses
Village houses often have wide flat roofs used for drying grain and sleeping in summer. A parapet wall design in village homes should be tall, plain and very easy to repair.
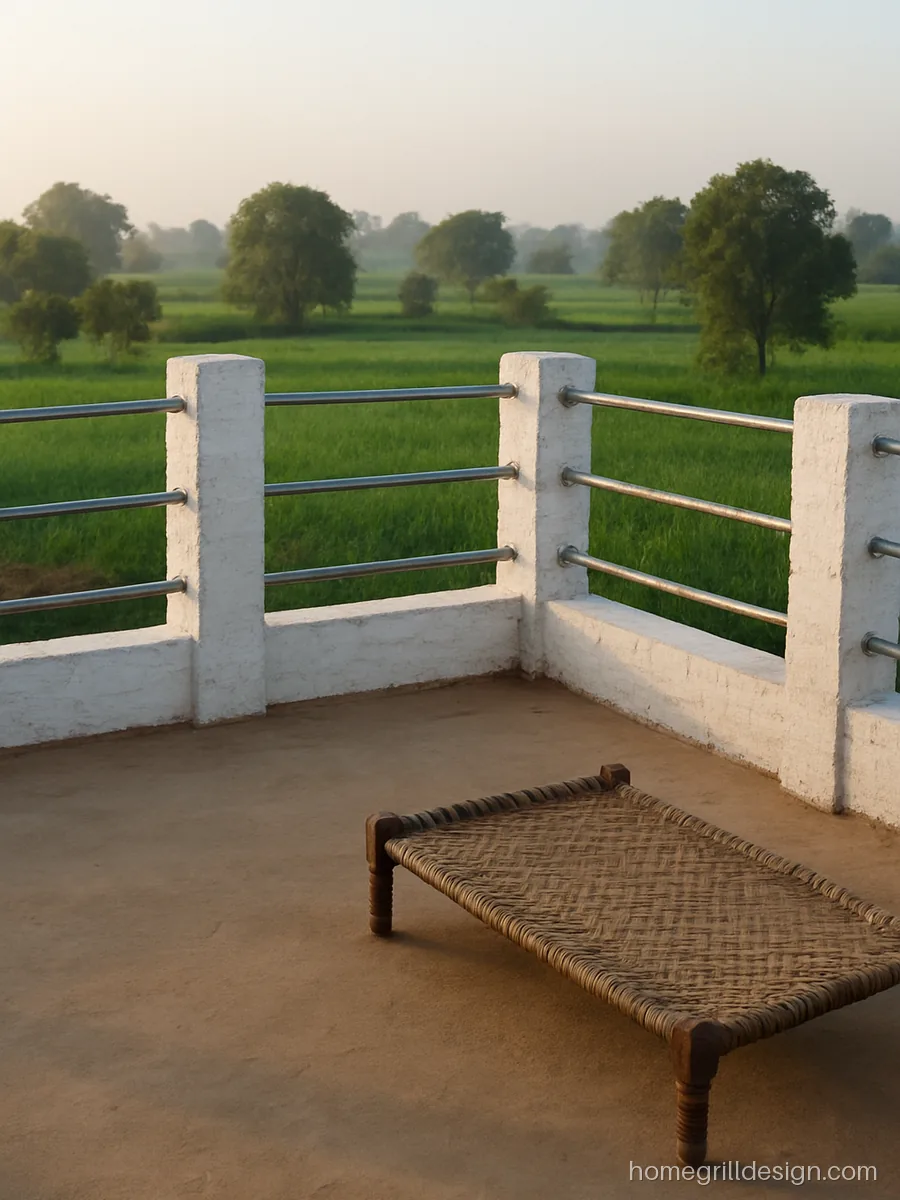
Low whitewashed pillars with two GI pipes between them is cheap and easy to fix. GI pipe does not need painting every season.
- MaterialGI 1 inch pipe
- StylePillars with pipe rails
- SuitsVillage flat roofs
Fabricator’s tip Add a third pipe lower down if children sleep on the roof in summer.
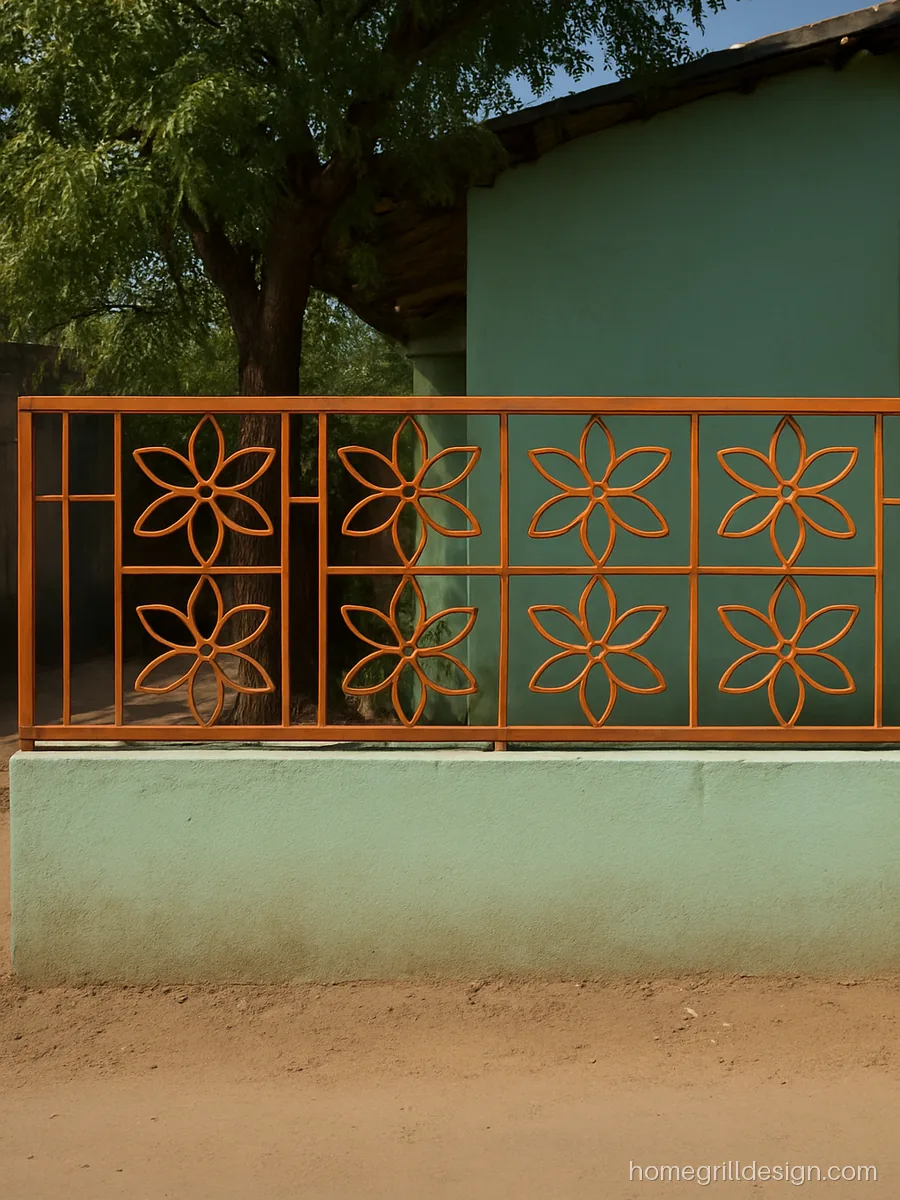
Bright paint and a flower grill are a common village house front parapet. The flower shape uses short bent strips, so a local welder can make it.
- MaterialMS 25 x 5 mm flat
- StyleFlower pattern
- SuitsVillage house fronts
Fabricator’s tip Paint the grill in a darker shade than the wall so dust marks do not show.

An angle frame with welded mesh is the most practical roof grill in villages.
- MaterialMS angle, welded mesh
- StyleFrame with wire mesh
- SuitsFarm houses
Fabricator’s tip Use galvanised welded mesh and silver aluminium paint to slow down rust after the rains.
Parapet Design with Jali Blocks
Cement and terracotta jali blocks let wind pass and cast nice shadows. They are a good choice for a terrace parapet design in hot towns.

Terracotta jali blocks keep the roof cool and look warm against white plaster. Set them inside a strong RCC frame for safety.
- MaterialTerracotta jali blocks
- StyleJali block band
- SuitsHot dry climates
Fabricator’s tip Set a RCC band and a steel rail above the jali so the wall height still reaches 1 metre.
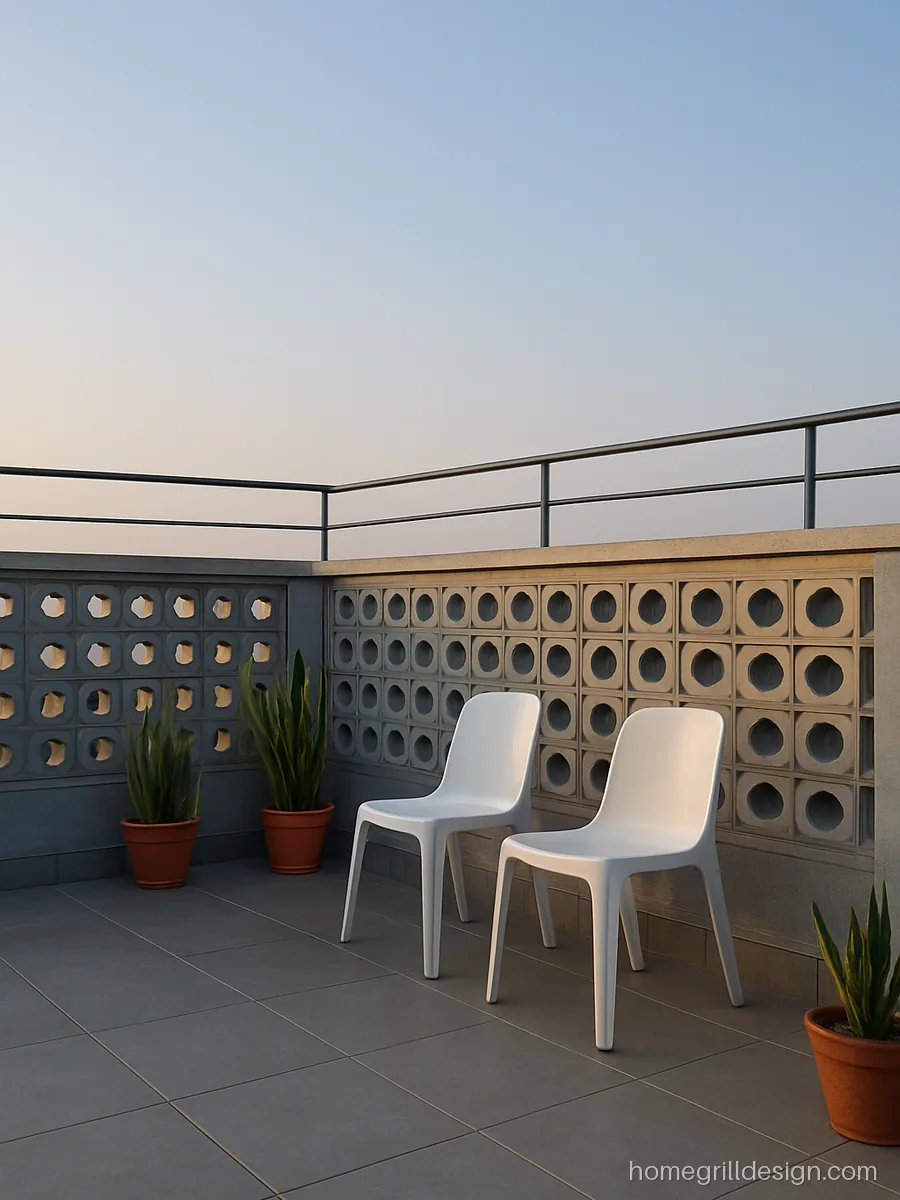
Grey cement jali with round openings gives a modern look with no paint needed. Clean it once a year to stop black algae.
- MaterialPrecast cement jali
- StyleCircle openings
- SuitsModern flat roofs
Fabricator’s tip Pick blocks with openings under 100 mm and fill joints fully with mortar.
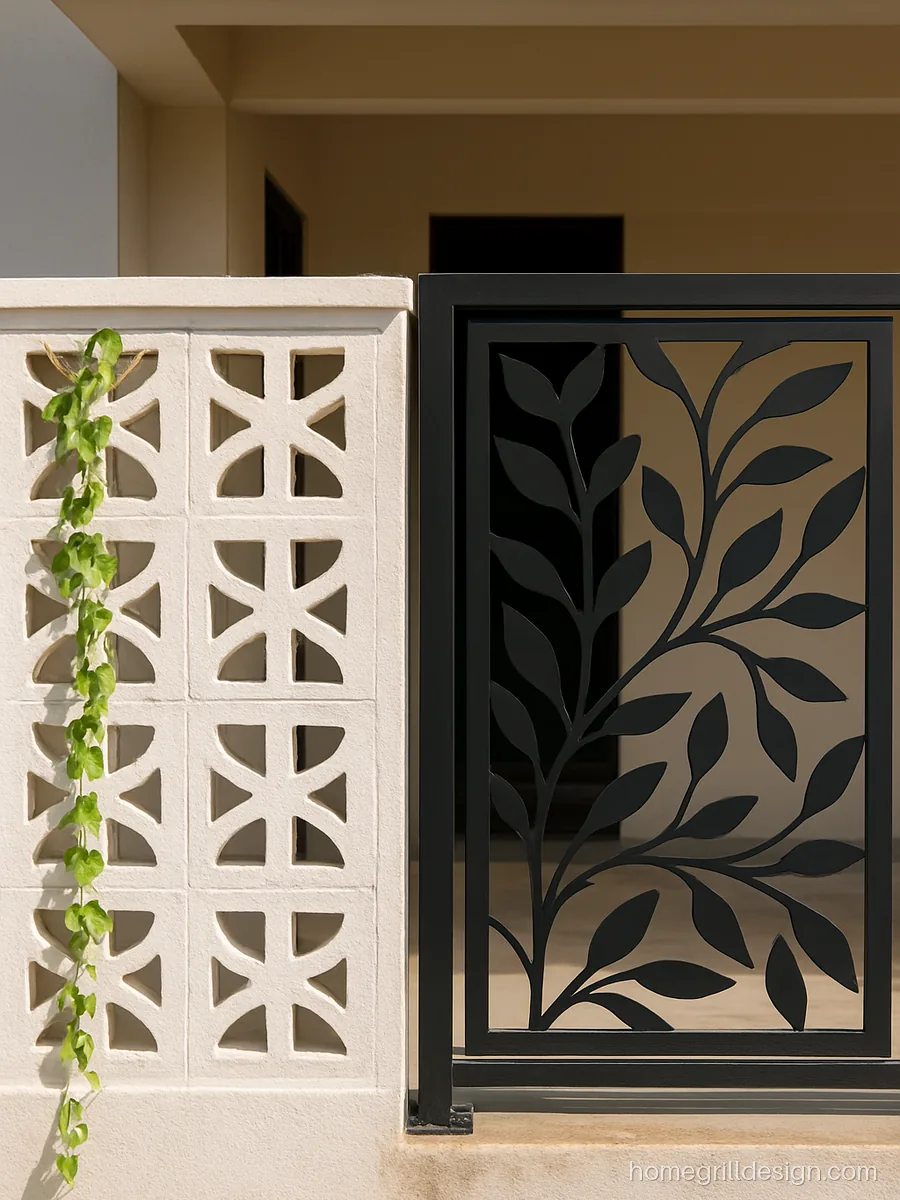
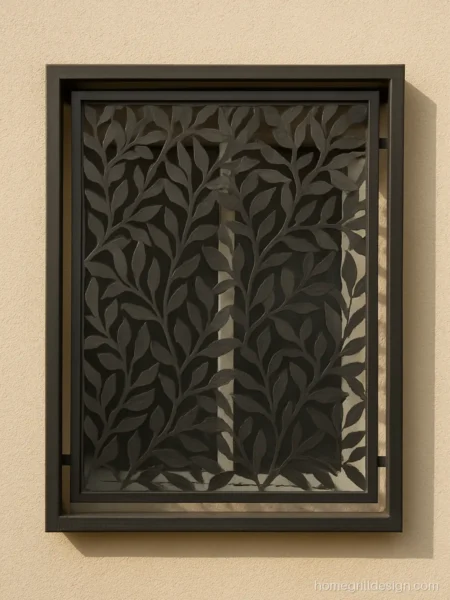
Mixing a jali wall with one laser cut panel makes a strong focal point on the house front. Laser cutting adds cost, so use it for one panel only.
- MaterialMS 3 mm laser cut sheet
- StyleLeaf laser cut panel
- SuitsHouse front corners
Fabricator’s tip Ask for powder coating on the laser cut sheet; brush paint fills the fine leaf cuts.
How to Choose a Parapet for Your Roof
Start with safety, then think of looks. Keep the finished height near 1 metre from the roof floor, and higher if the roof is used as a play area. Check your local building rules too.
- Kids on the roof: vertical bars or small boxes, gaps under 100 mm, no horizontal bars to climb.
- Near the sea: SS 304, GI, or a full plaster wall. Avoid plain MS unless you repaint often.
- Budget: a plain cement wall or GI pipe rail. Laser cut panels and scroll work cost more.
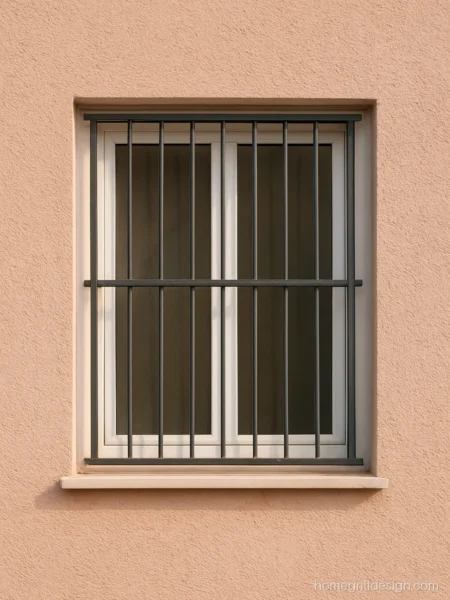
- Matching the house: repeat the pattern from your window grill design so the front looks planned.
Common Parapet Materials and Sizes
| Material | Typical size | Best use |
|---|---|---|
| Brick wall with plaster | 115 or 230 mm thick | Full or half parapets |
| MS square bar | 12 to 16 mm | Grill above half wall |
| MS flat strip | 25 x 5 to 40 x 6 mm | Patterns and top rails |
| MS or GI pipe | 1 to 1.5 inch | Pipe rails, village roofs |
| SS 304 pipe | 1 to 2 inch | Coastal and modern roofs |
| Toughened glass | 12 mm laminated | Open view sit outs |
Fitting and Care Tips
Fix posts with holdfasts set into the RCC band or with anchor bolts into the slab edge, never into loose brick. Give MS a red oxide or zinc primer and two coats of enamel or PU paint. On roofs, repaint every 2 years, or sooner near the coast. For colour ideas see grill colour design.
Grill design questions
What is the right height for a home parapet design?
Most roofs need a parapet about 1 metre high from the finished floor, which is 3 to 3.5 feet. If children play on the roof, go a little higher. Check your local building rules before you build.
Which is better for a roof railing design, SS or MS?
SS needs no paint and suits coastal towns if you use grade 304. MS is stronger for the money and allows any pattern, but must be primed and repainted every 2 to 3 years.
What is a good chat ki railing design for a small house?
A half brick wall with a simple vertical bar grill on top works well. It uses less steel, gives privacy, and keeps the gaps safe for kids. Paint it to match your balcony grill design.
Can I add a terrace grill design on an old parapet wall?
Yes, if the old wall is sound. Your welder fixes a flat strip or angle on the wall top with anchor bolts, then welds the grill to it. Repair any cracks in the wall first.
Which parapet wall design in village homes lasts longest?
Plaster pillars with GI pipe rails, or a full plastered wall. Both need little care and local masons can repair them.
How do I stop rust on a roof grill design?
Use red oxide or zinc primer before paint, seal pipe ends, and give a drip edge on the coping. Touch up chipped spots after the monsoon.