Balcony Design Ideas for Indian Houses, Seen from Outside
18 designs Balcony grills and railings Updated 8 Oct 2026
Balcony design is about the whole picture from the road: the slab shape, the railing, the wall behind it, the chajja on top and any grill. Get these five parts to agree and even a small house looks well planned.
Here are 18 house balcony designs as they look from outside. We cover front balconies, first floor balconies, curved and corner shapes, open and covered balconies, and outside wall finishes. Notes under each photo tell your mason and fabricator what to watch.
For close looks at the metal parts, see balcony railings and balcony grills.
Front Balcony Design for Houses
The front balcony is the face of the house. Most front balcony designs India builders use follow one rule for the balcony front design: keep its lines in step with the windows and the main door below.
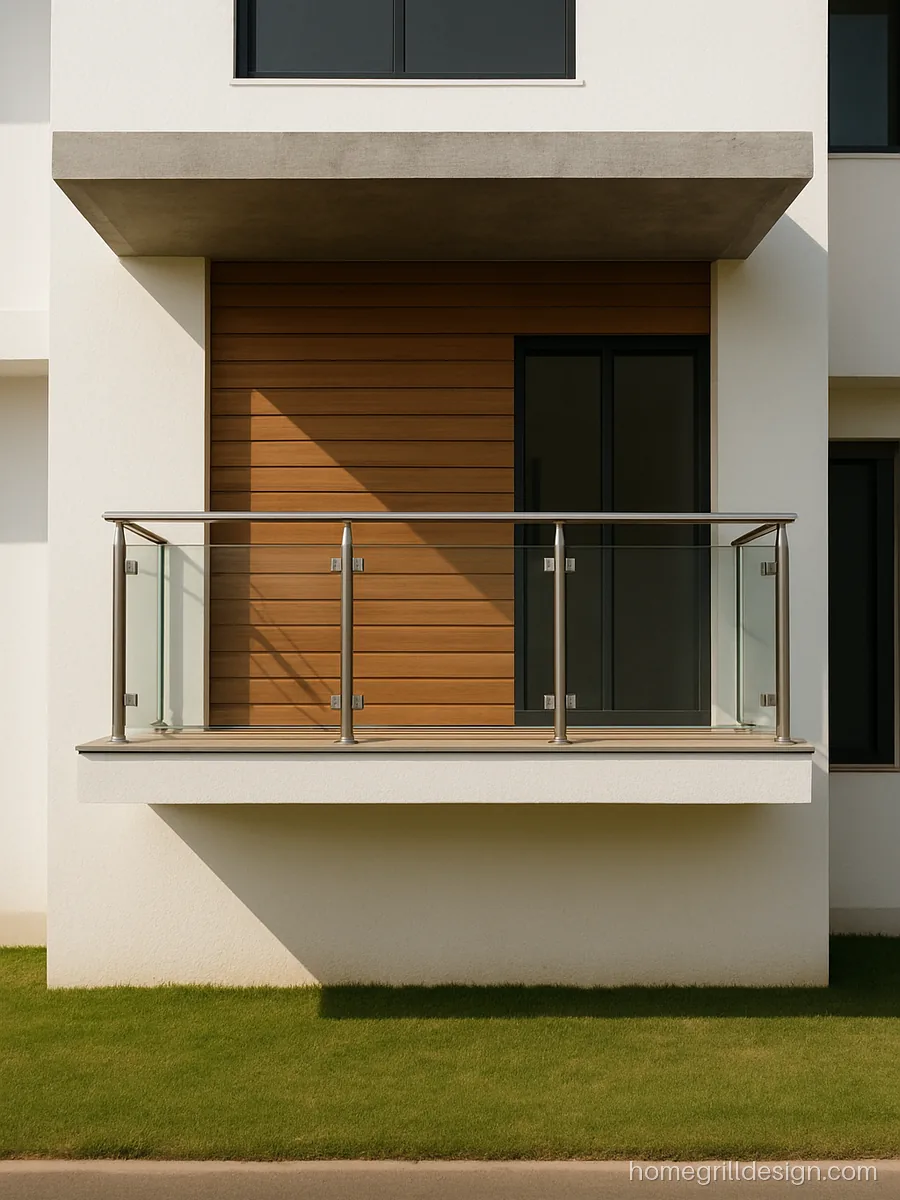
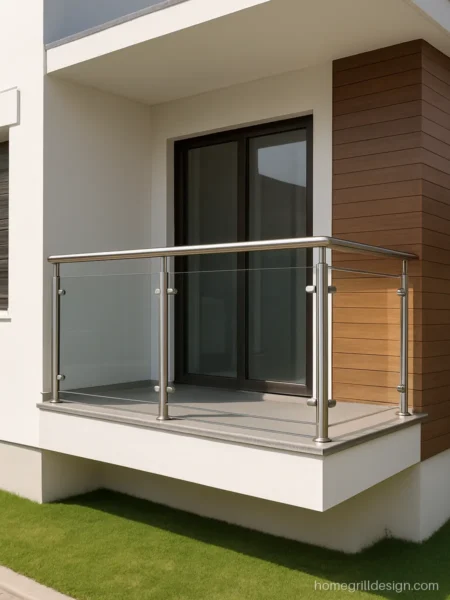
A thin cantilever slab with wood look cladding behind and a glass railing gives a clean modern front. The deep chajja shades the glass doors.
- MaterialGlass, SS, HPL cladding
- StyleCantilever with glass
- SuitsModern independent house
Fabricator’s tip Fix the glass railing posts on the slab side, so the top stays free for waterproofing.

Three arches frame the balcony like a verandah on the upper floor. A plain black MS railing keeps the arches the main feature.
- MaterialMS 12 mm bar railing
- StyleArched frame
- SuitsTraditional style homes
Fabricator’s tip Keep the railing inside the arch line so the curves read clearly from the road.
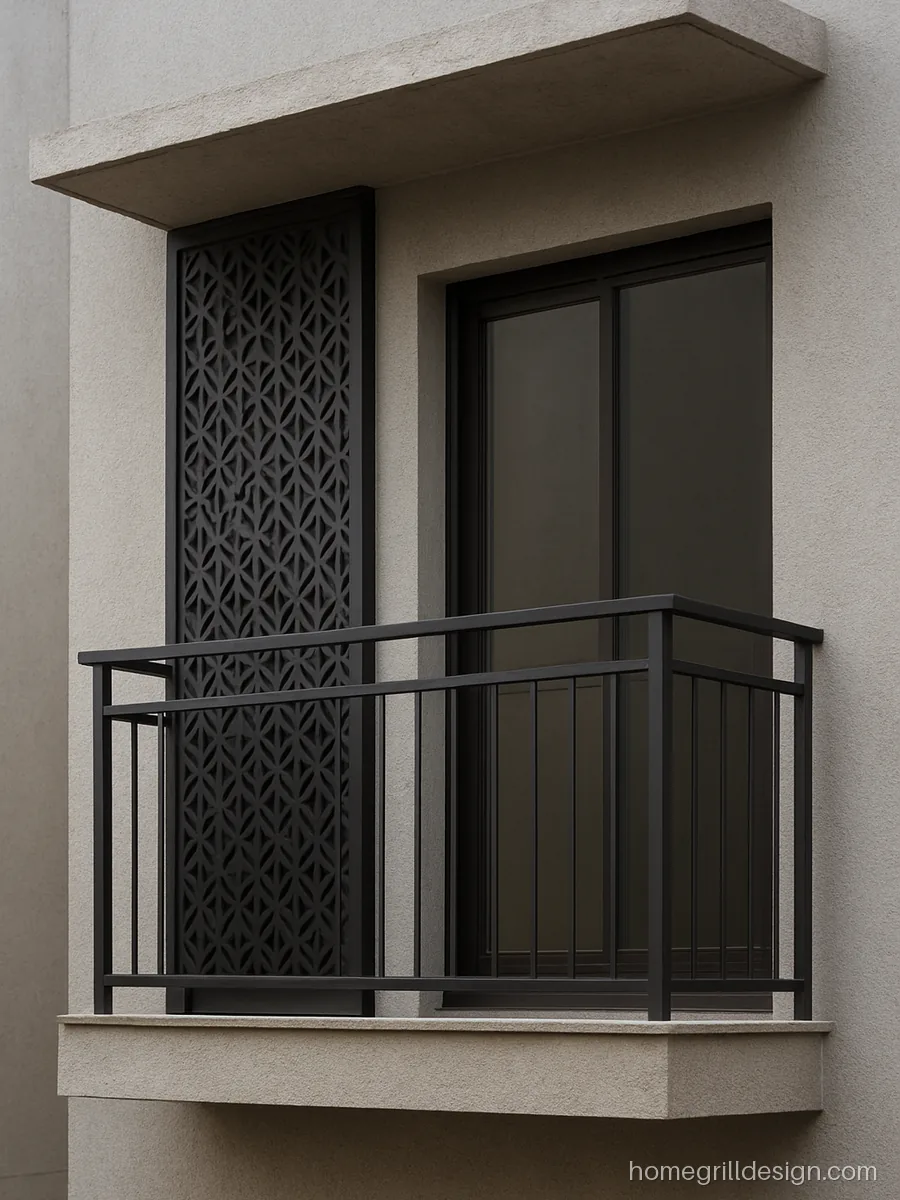
A CNC cut jaali panel on one side gives privacy from the neighbours and a strong pattern on the front.
- MaterialMS 3 mm CNC sheet
- StyleSide jaali screen
- SuitsClose neighbour plots
Fabricator’s tip Powder coat the jaali after cutting and leave a 1 inch gap from the wall for air and cleaning.
First Floor Balcony Design
A 1st floor balcony design has to look good from the street and hide the view into the bedroom.
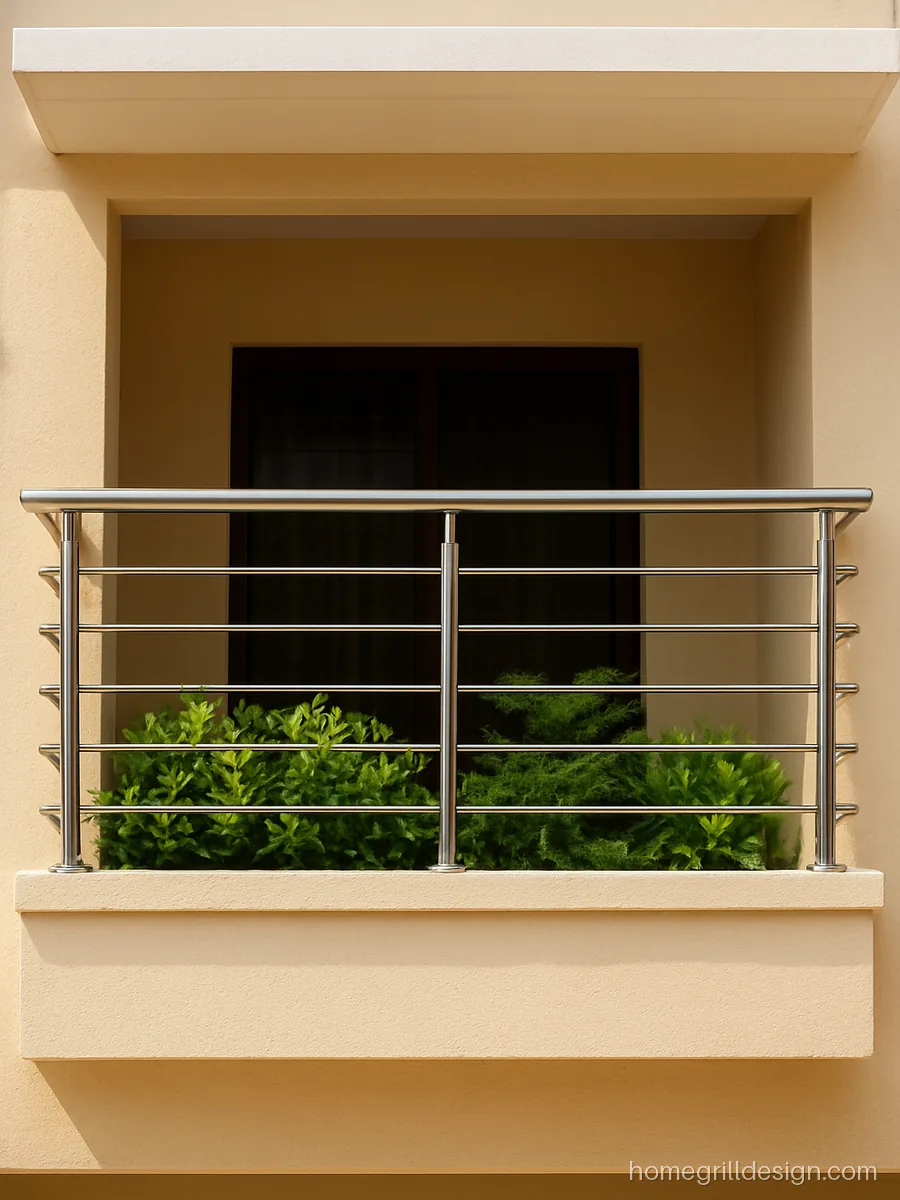
A cement planter box along the edge softens the railing and keeps pots off the floor. Green plants make the house front feel fresh.
- MaterialSS 304, 1 inch pipe
- StylePlanter with railing
- SuitsFirst floor bedrooms
Fabricator’s tip Give the planter a waterproof lining and a drain pipe, or damp will show on the wall below.
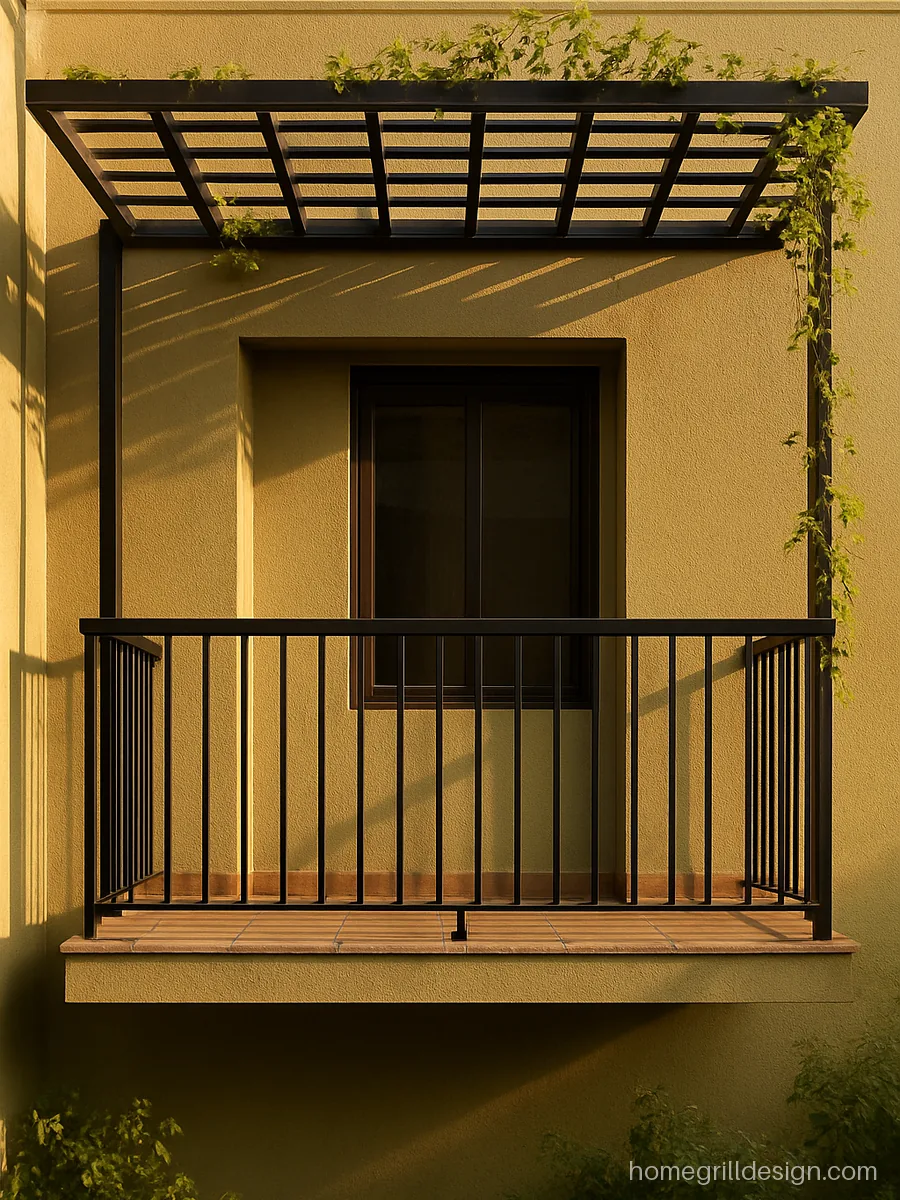
An MS pergola over the balcony gives shade without a full roof. Climbers can grow on it in a few months.
- MaterialMS 2 x 1 inch tube
- StylePergola and flat bars
- SuitsSunny south fronts
Fabricator’s tip Use tubes with drain holes and paint them with zinc primer, the top faces full sun and rain.
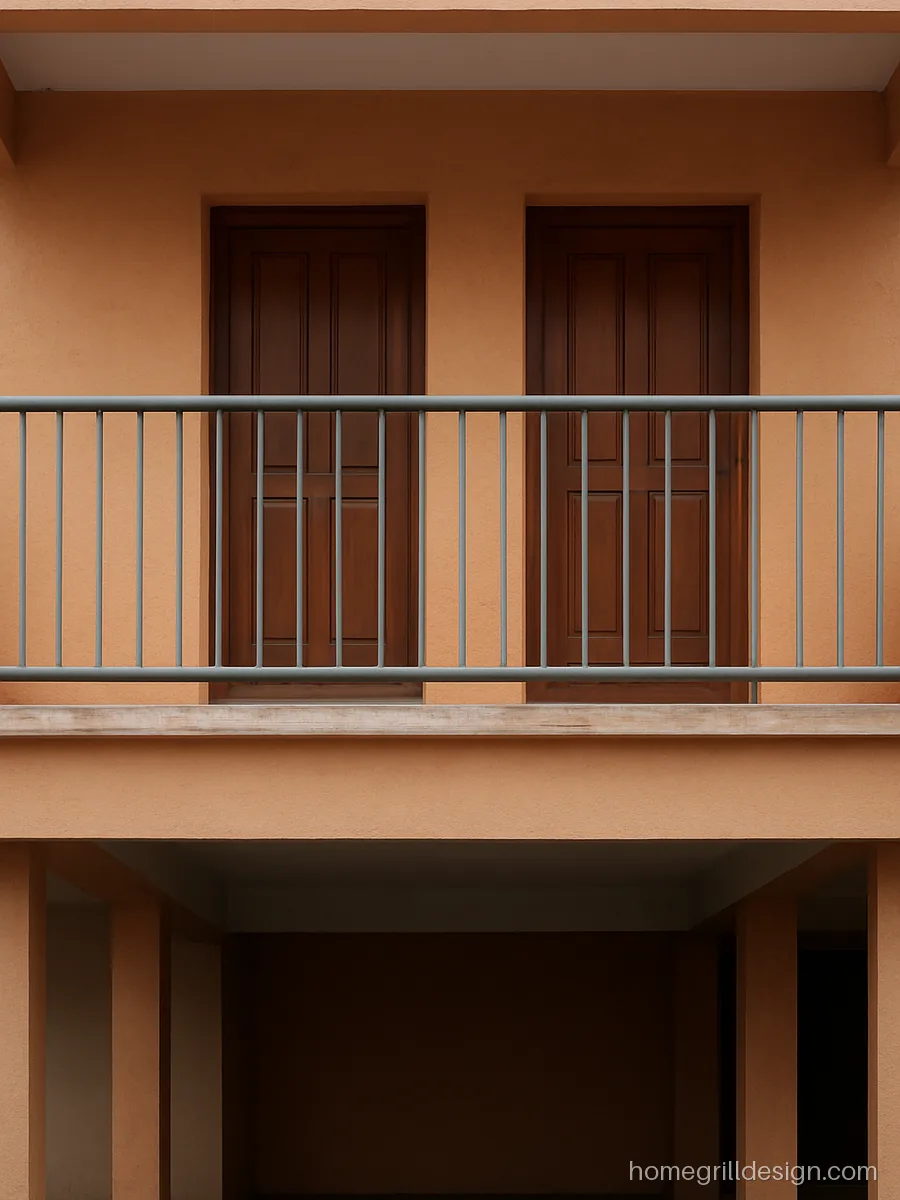
A long balcony over the car porch with two doors opening onto it. A plain grey railing keeps it simple and easy to maintain.
- MaterialMS 1 inch pipe
- StyleLong porch balcony
- SuitsHouses with car porch
Fabricator’s tip Fit the railing posts on the porch beam line, not on the thin slab edge.
Curved and Corner Balcony Design
Curves and corners catch light from two sides. They need careful railing work to look right.
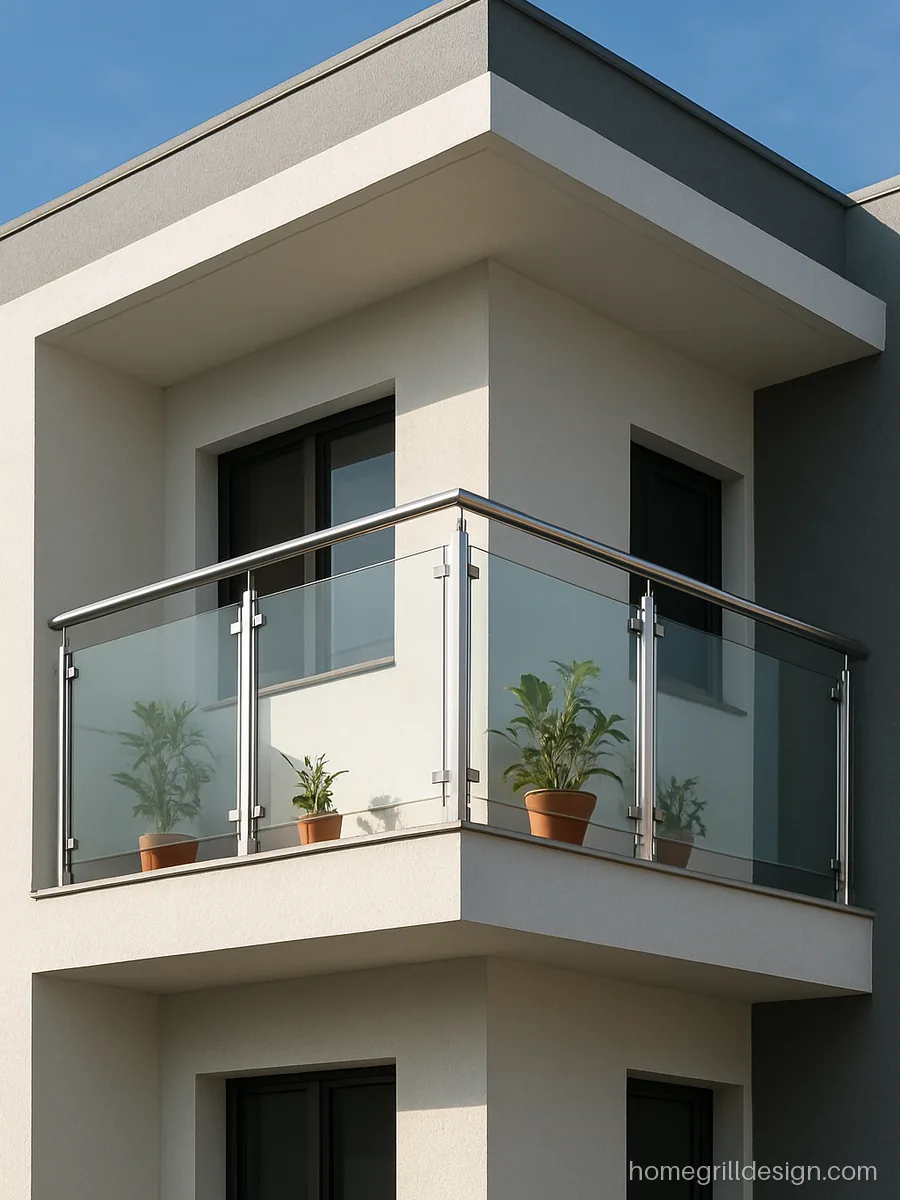
An L shaped balcony wraps the corner of the house and gives two views. Glass railing keeps the corner light and open.
- Material10 mm glass, SS posts
- StyleWrap around glass
- SuitsCorner plots
Fabricator’s tip Ask for a single corner post with clamps on both sides instead of two posts side by side.
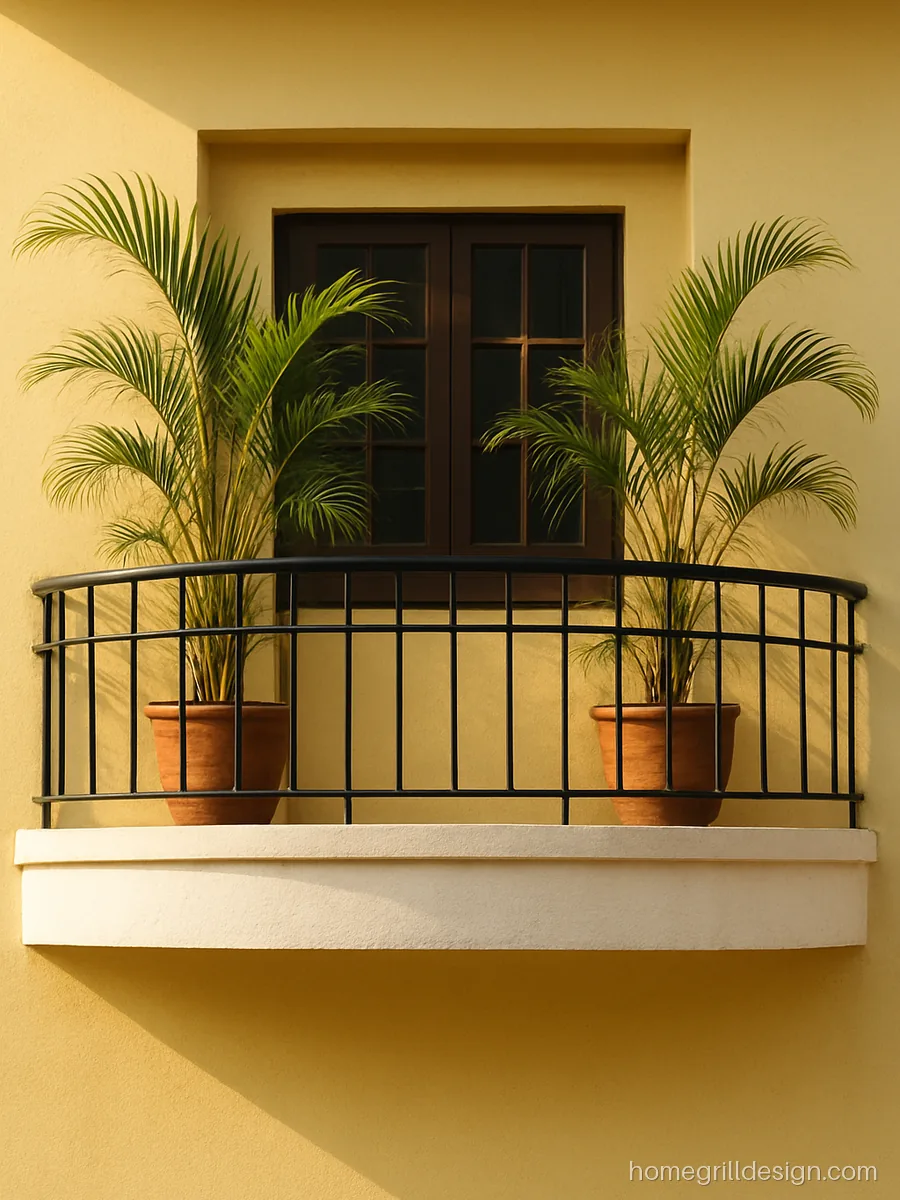
A half round slab with a smooth white band and a black railing on top. The curve softens a boxy house front.
- MaterialMS 12 mm bar railing
- StyleCurved band and rail
- SuitsBoxy house fronts
Fabricator’s tip Roll the top rail to the exact slab radius on site, then weld posts at equal gaps.
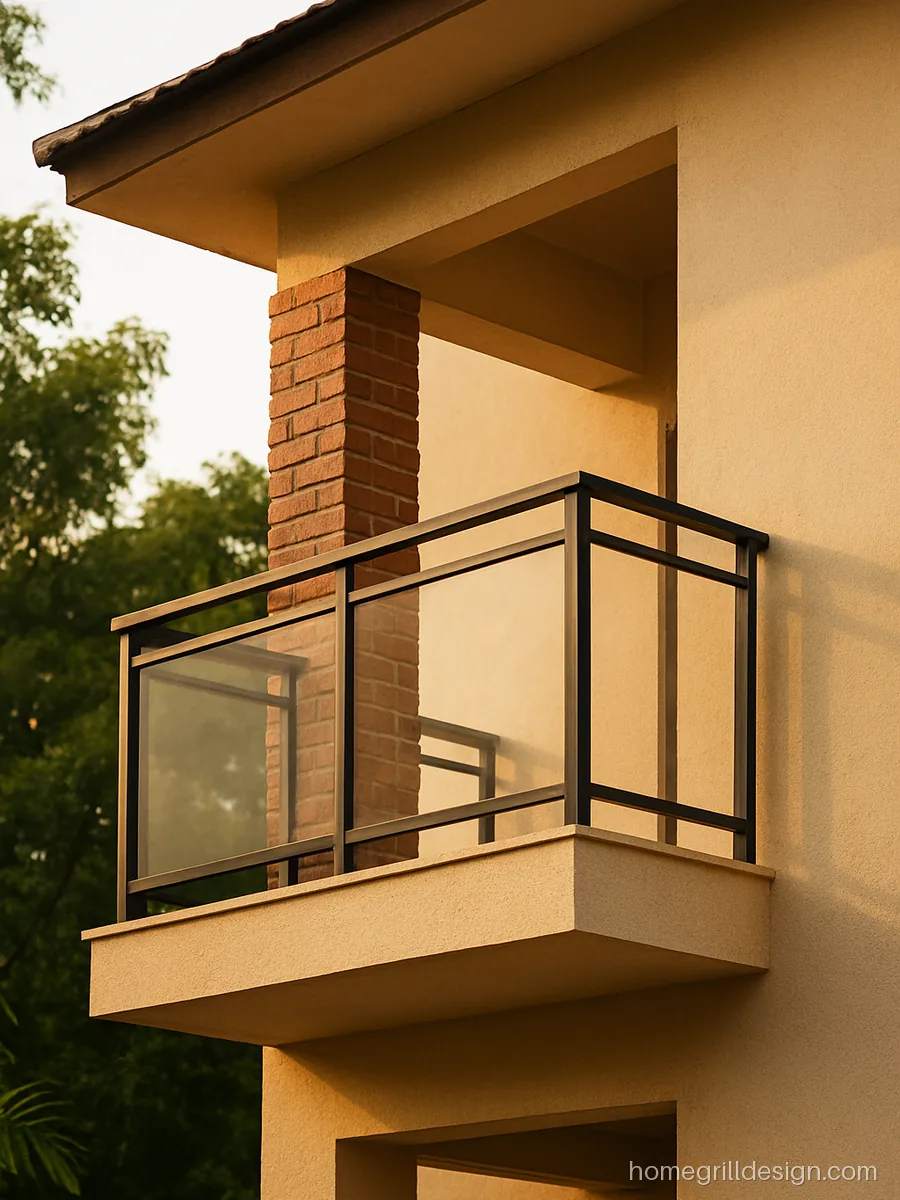
A brick clad pillar holds the corner and a timber look aluminium railing runs both ways. Warm and low maintenance.
- MaterialAluminium wood finish
- StyleTimber look rail
- SuitsWarm earthy homes
Fabricator’s tip Aluminium will not rot or rust, but fix it with SS screws only.
Open Balcony Design with Railings
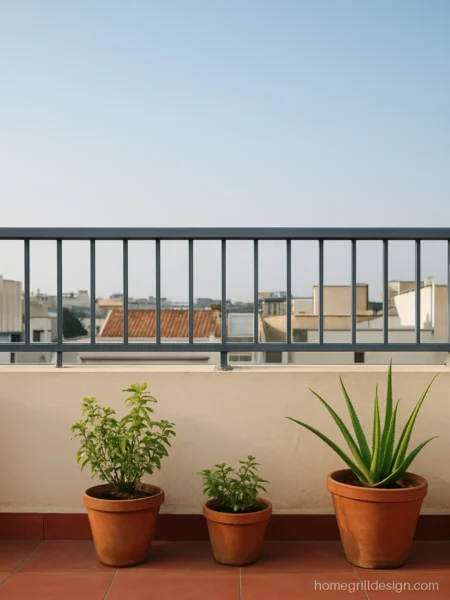
An open balcony design has no roof or grill above the railing. It feels airy but needs a strong railing and good drainage.
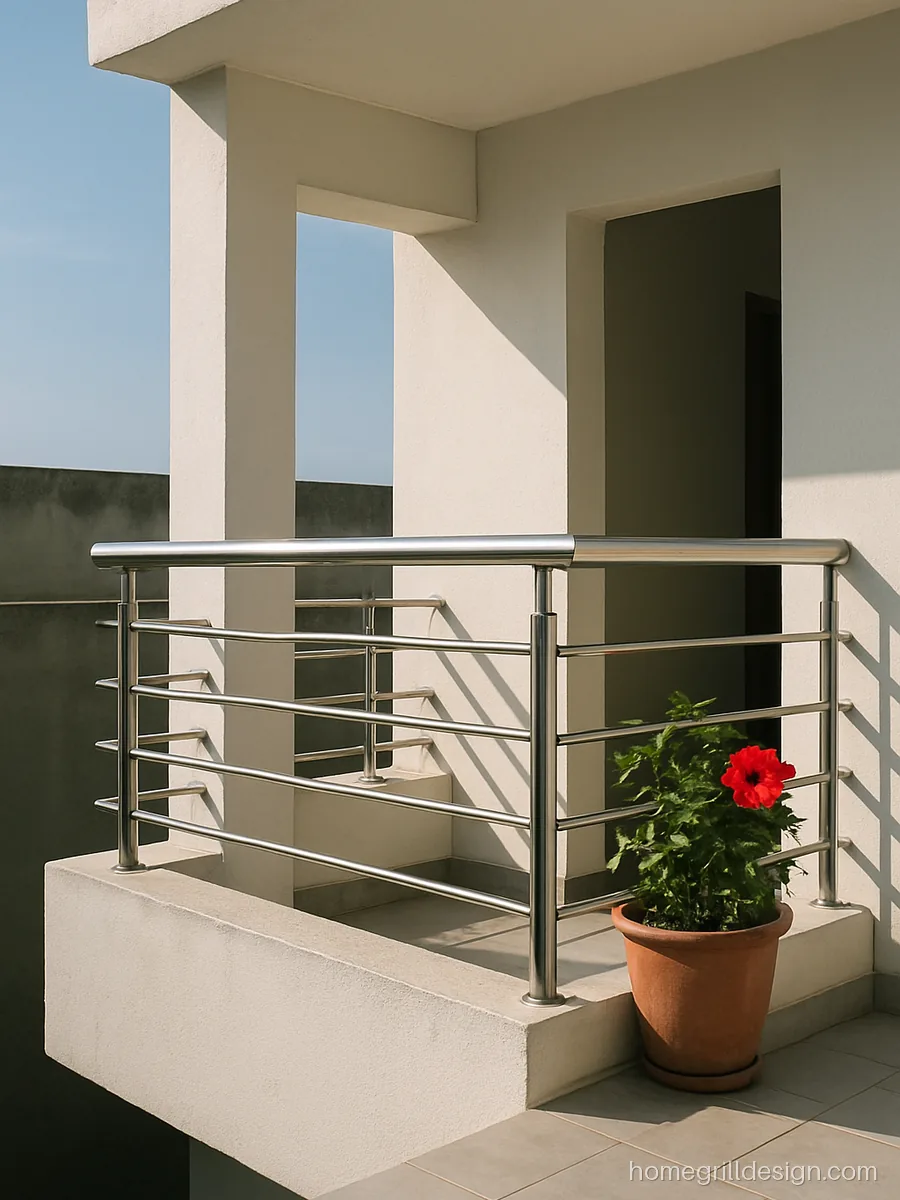
Plain SS posts with a round top rail leave the sky fully open. Good for evening tea and drying clothes in sun.
- MaterialSS 304, 1.5 inch rail
- StyleOpen post and rail
- SuitsUpper floors
Fabricator’s tip Slope the floor 1 in 100 towards a drain spout so water never stands near the door.
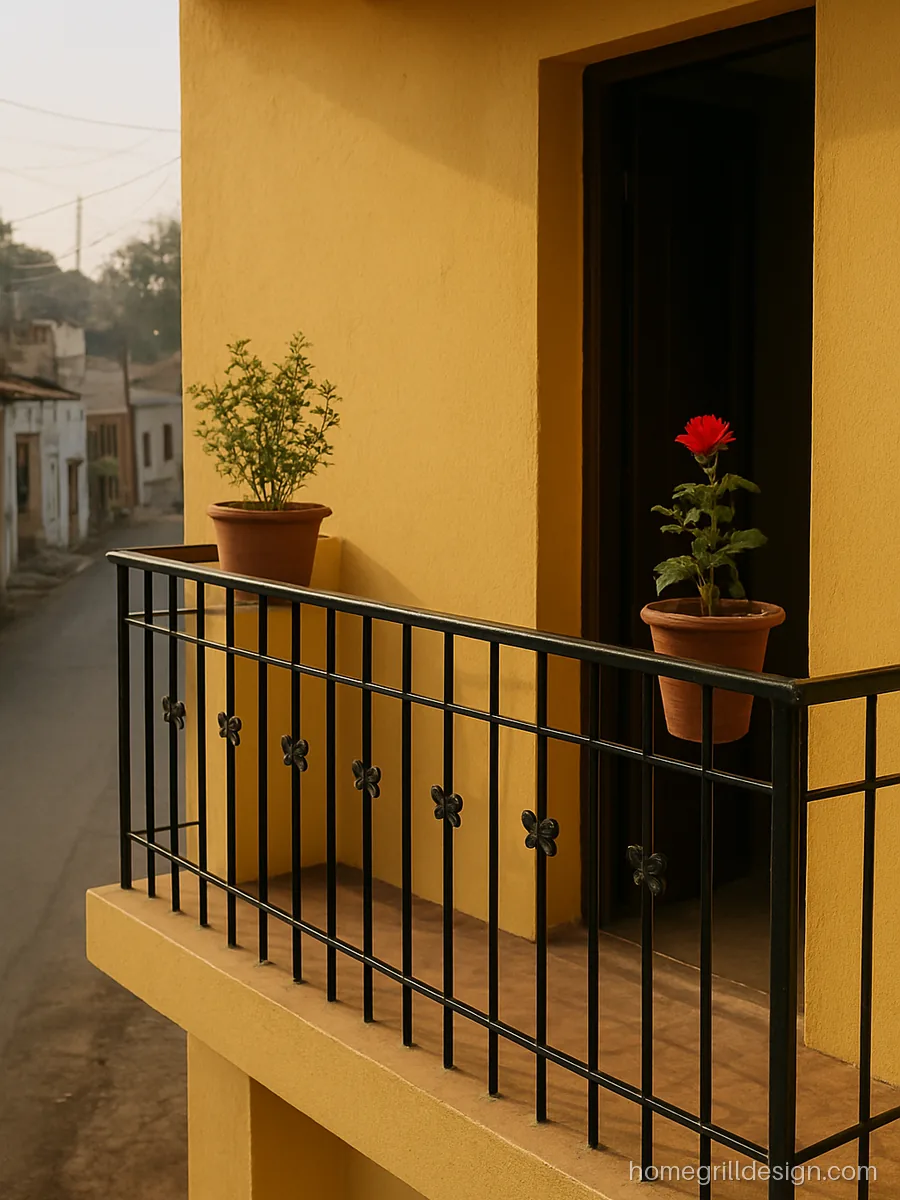
A cheerful yellow wall with a black flower pattern railing. Simple, bright and easy for any local fabricator.
- MaterialMS 12 mm bar, flowers
- StyleFlower panel railing
- SuitsSmall town houses
Fabricator’s tip Prime each flower joint with red oxide before the finish coat to stop early rust.
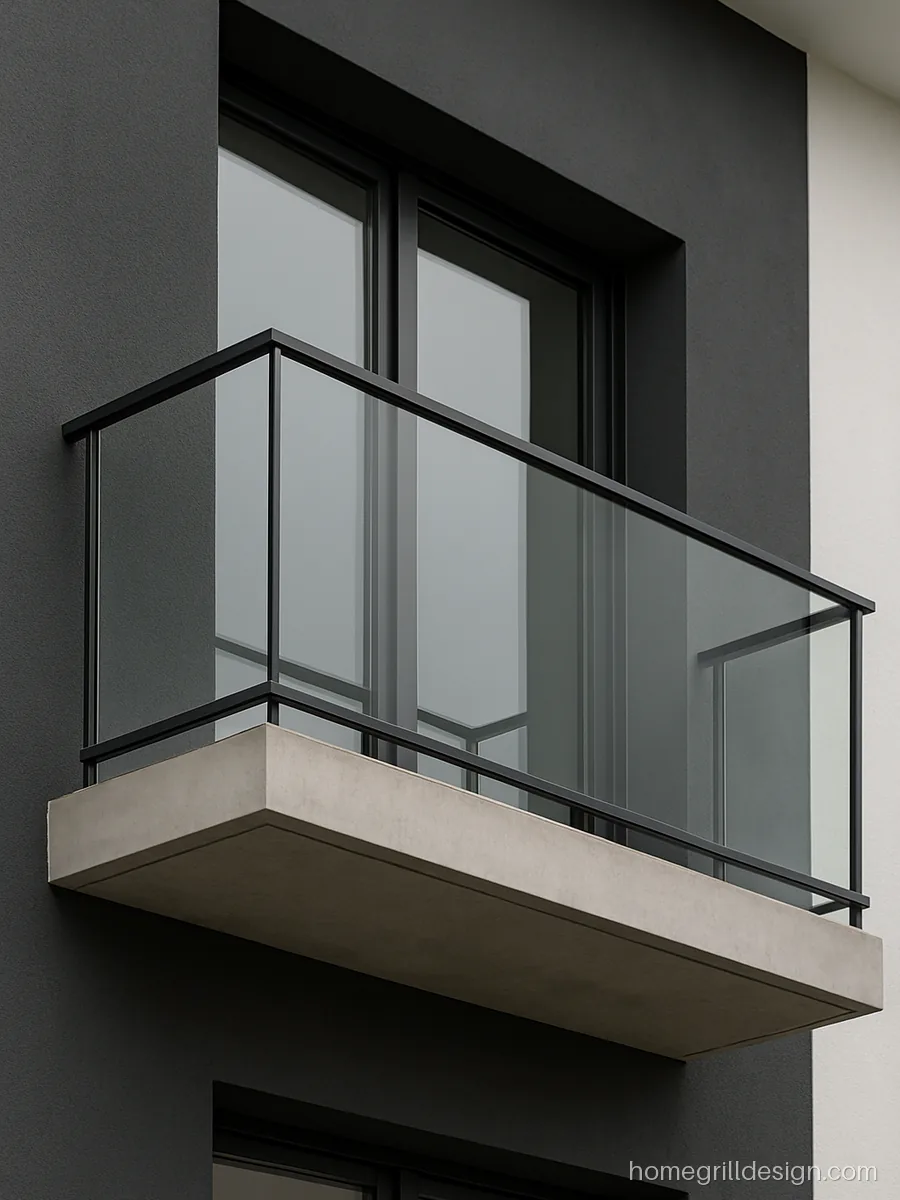
A thin slab with hidden edge and a slim black handrail on glass gives the floating look common in new homes.
- MaterialGlass with MS handrail
- StyleFloating slab
- SuitsNew modern homes
Fabricator’s tip Get the slab edge detailed with a drip groove under it so rain does not stain the wall.
Covered and Flat Balcony Designs
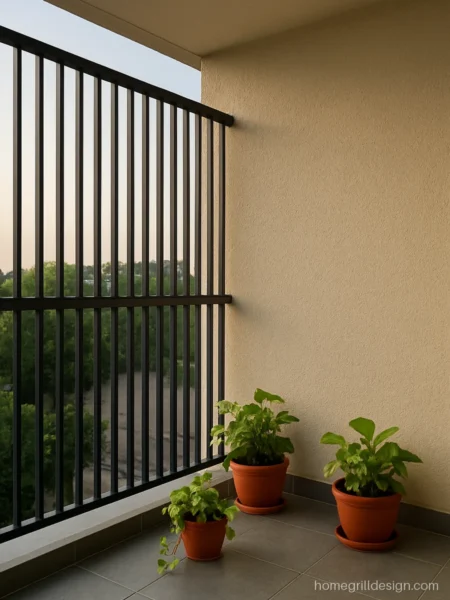
Covered balconies work in dusty cities and flats. A grill or glass closes the space while the railing stays inside.
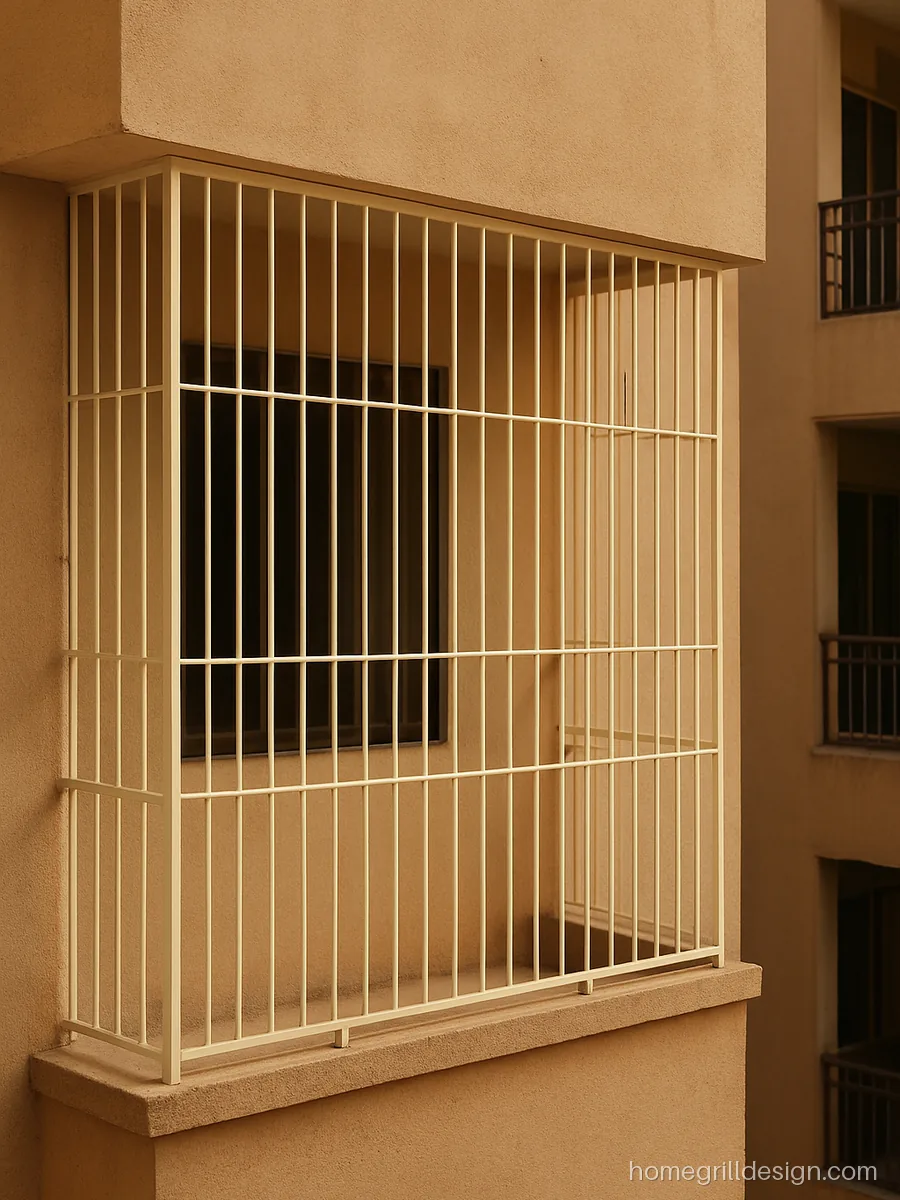
The full grill sits in line with the outer wall, so the building front stays flat and tidy. Common in city apartments.
- MaterialMS 12 mm square bar
- StyleFull height grill
- SuitsCity flats
Fabricator’s tip Fix holdfasts into the beam and slab, never only into the brick infill wall.
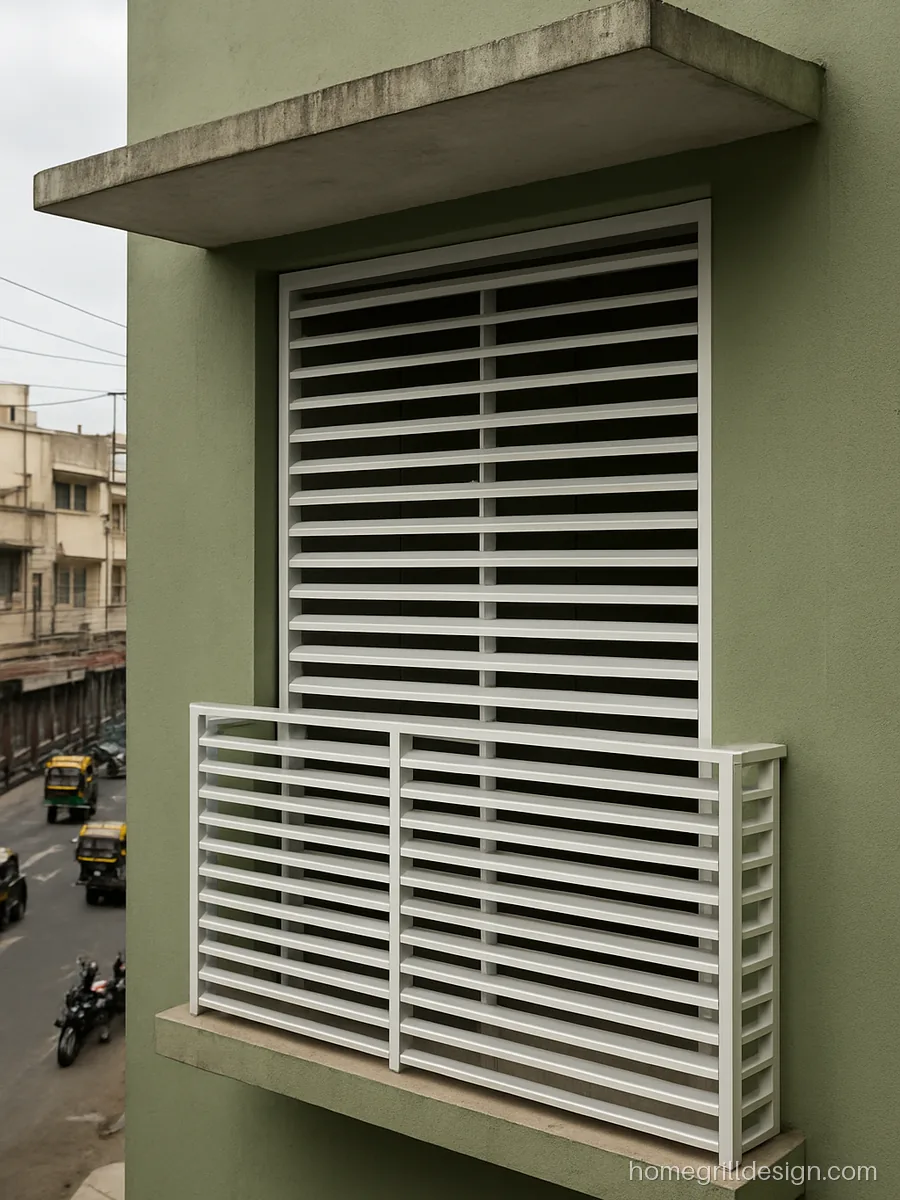
Angled aluminium louvres let air in but block the view from the road. Good for a bedroom balcony on a busy street.
- MaterialAluminium louvres
- StyleLouvre grill
- SuitsBusy street fronts
Fabricator’s tip Order louvres with a fixed angle and SS fixings, as moving louvres collect dust and jam.

A red jali on the chajja edge and a black railing below. Bright and easy to build on a small house budget.
- MaterialMS bar and cement jali
- StyleJali chajja and rail
- SuitsSmall houses
Fabricator’s tip Cast the jali blocks before fixing and seal them so dust and moss do not settle.
Balcony Wall Design and Outside Finishes
The balcony wall design behind the railing is half of the look. Pick finishes that handle sun and rain.
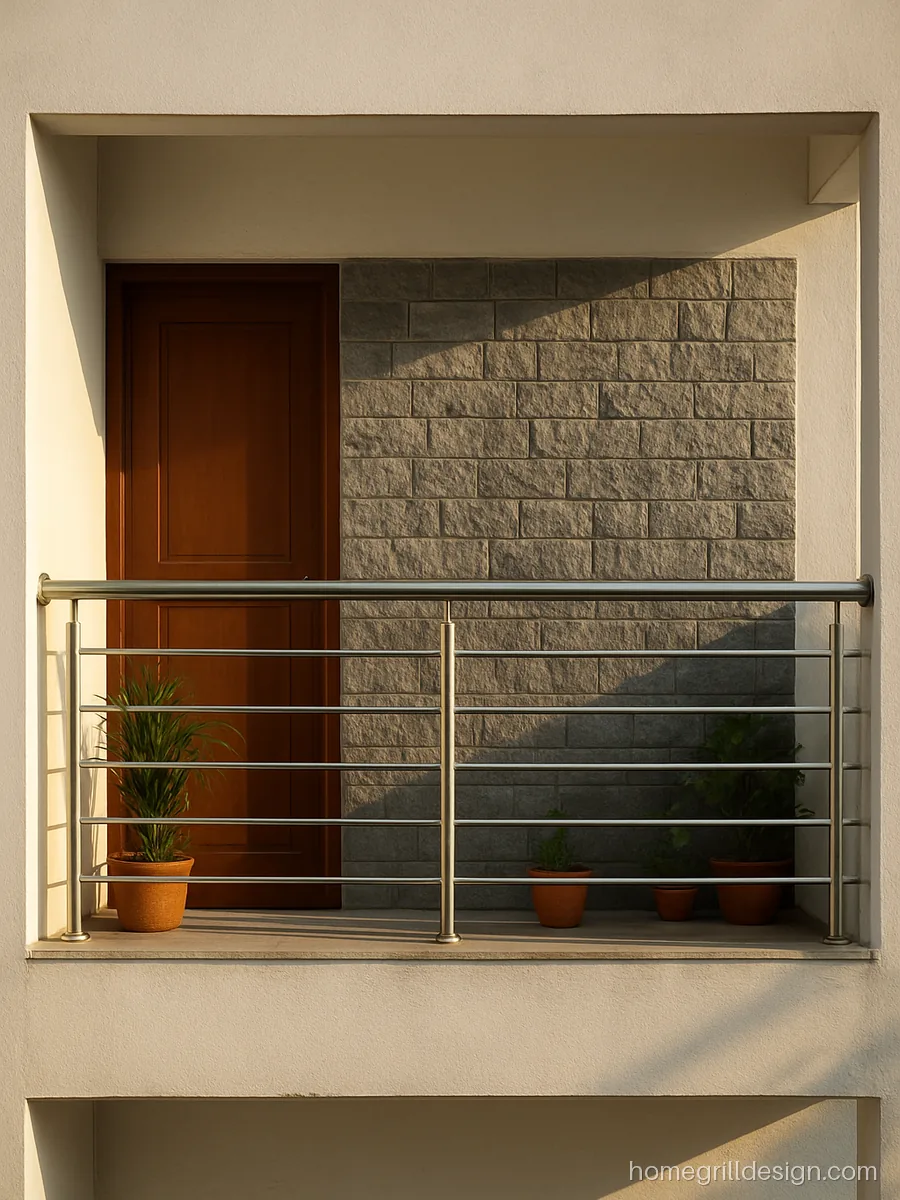
Split stone cladding on the back wall gives texture behind a plain steel railing. It hides dirt for years.
- MaterialStone, SS 1 inch pipe
- StyleStone wall, pipe rail
- SuitsFront feature wall
Fabricator’s tip Seal stone cladding after fixing, or it soaks up rain and shows white salt marks.
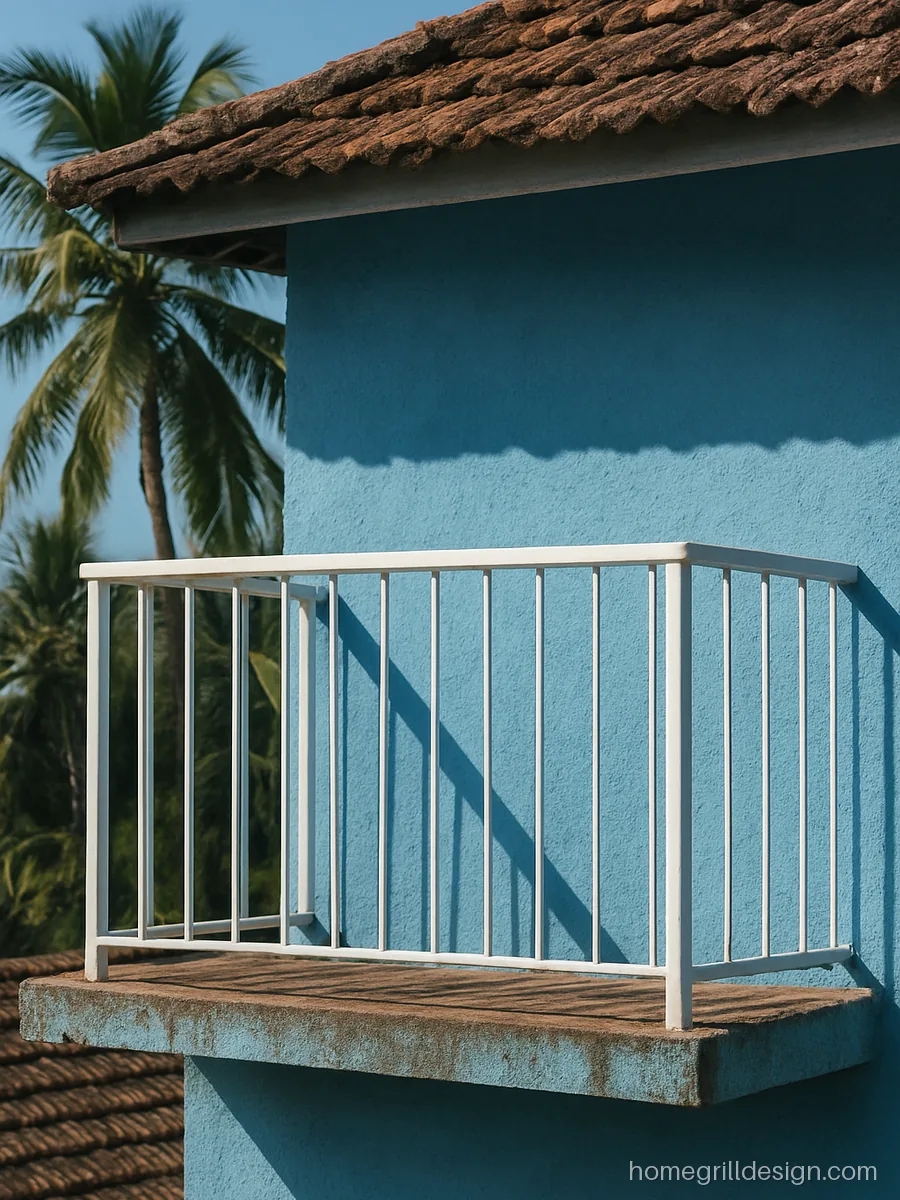
Blue texture paint on the outer wall with a white railing gives a fresh coastal look. Texture hides small cracks.
- MaterialMS 12 mm bar railing
- StyleTexture wall, white rail
- SuitsCoastal towns
Fabricator’s tip Near the sea, use zinc primer on the railing and repaint every 2 years.
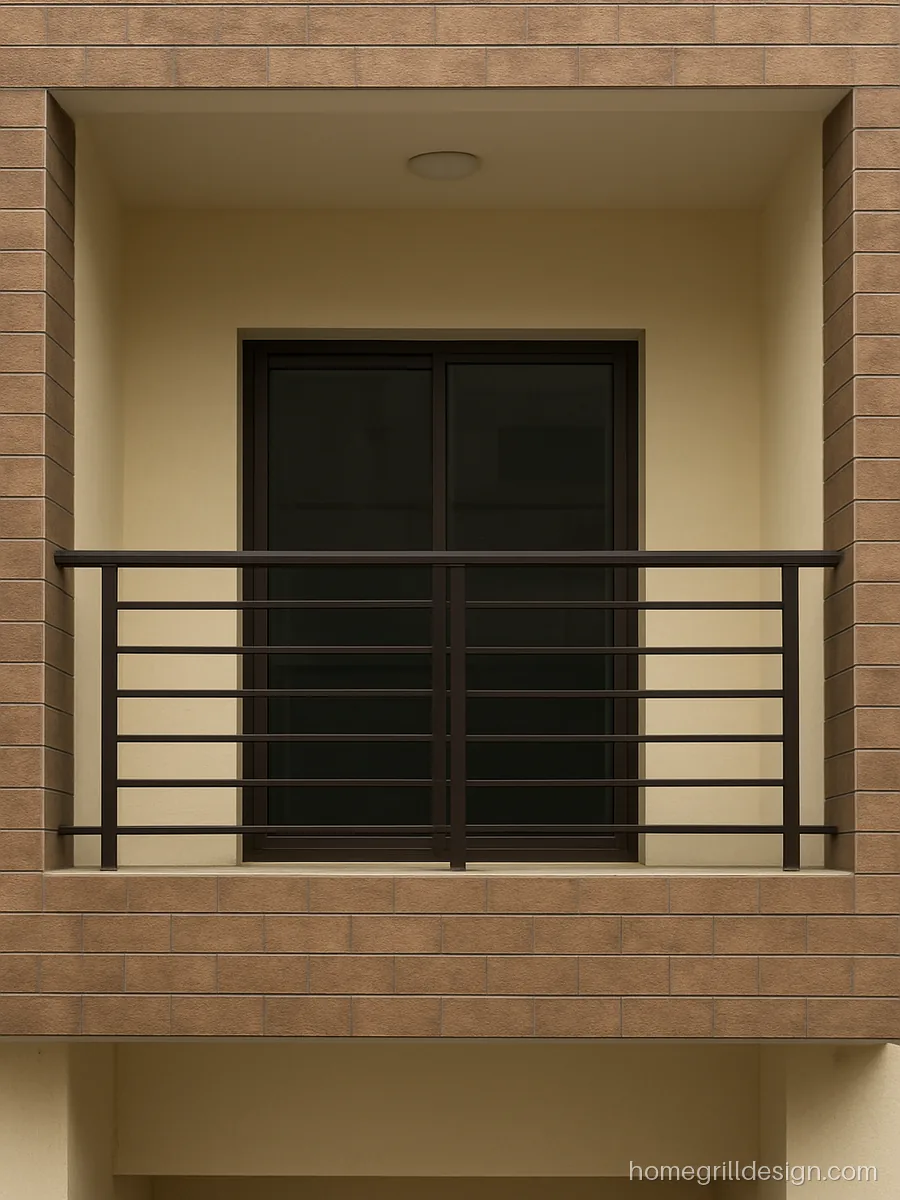
Brown elevation tiles on the balcony face and side walls need little upkeep. A bronze railing ties the colours together.
- MaterialMS flat, bronze coat
- StyleTile wall, flat rail
- SuitsLow upkeep homes
Fabricator’s tip Use exterior grade tile adhesive and leave expansion joints, or tiles may crack in summer heat.
Planning a Balcony from Outside
- Slab: cantilevers over 4 feet need an engineer's check.
- Chajja: at least 18 inches deep over doors to keep rain out.
- Railing: about 1 metre from finished floor, gaps 4 inches or less.
- Drainage: slope the floor and add a spout so water does not run down the wall.
- Grill: decide early if you want one, so holdfasts can go in during plaster.
Match the balcony with your window design and the parapet railing on the roof for one clean front.
Materials and Upkeep
| Part | Common choice | Care |
|---|---|---|
| Railing | MS, SS 304 or glass | Repaint MS every 2 to 3 years |
| Wall | Texture paint, stone, tiles | Seal stone, wash tiles |
| Screen | CNC MS sheet, louvres | Dust before monsoon |
Cost rises with glass, SS 304, CNC cut panels, stone cladding and curved work. See the grill design guide for bar sizes.
Grill design questions
What is a good front balcony design for home in India?
A slab with a 18 inch chajja, a vertical railing about 1 metre high and a wall finish that matches the rest of the house. Keep it simple and in line with the windows below.
Which is better, open balcony design or covered?
Open balconies feel airy and suit independent houses. Covered ones suit flats, dusty roads and homes with small kids. Many homes use an open railing with a light grill only on one side.
How deep should a 1st floor balcony design be?
Most balconies are 3 to 5 feet deep. Deeper than about 4 feet needs an engineer to check the slab and beams.
What colour is best for house balcony design outside?
Light walls with a dark railing, or a dark wall with a white railing, both read well from the road. Near the sea, lighter colours fade less. See our grill colour ideas for matching pairs.
What is the best balcony wall design for low maintenance?
Elevation tiles or sealed stone need the least care. Texture paint is cheaper and hides small cracks, but needs repainting every few years.
Can I add a balcony to an old house?
Sometimes, using a steel frame balcony bolted to the beams. Ask a structural engineer and get local approval first.