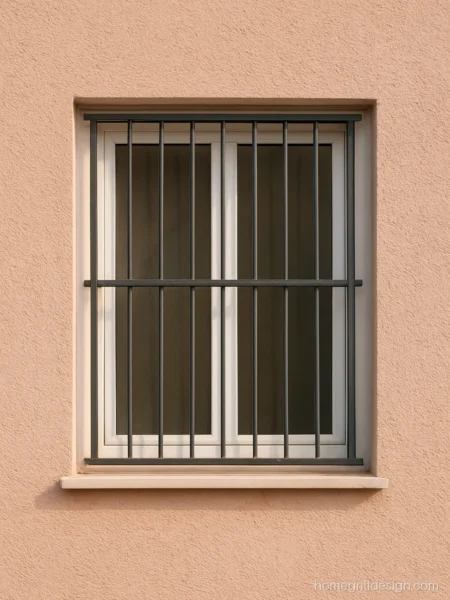
Stairs Grill Design and Sidhi Railing Ideas
15 designs Railings, stairs and parapets Updated 8 Oct 2026
A stairs grill design has one main job: give a firm hand to hold and stop anyone from slipping through the side. After that, it should suit the rest of the house.
Families call it sidhi ka design, sidhi grill design, jeene ki railing or jina grill design, and the needs are the same. Below are 15 designs for inside stairs, outside steps and the tall window that lights the staircase. Each one has the bar size and a fitting tip.
For balcony edges see balcony railing design, and for the house front see our railing design gallery.
Jeene Ki Railing: Iron Grill Design for Stairs
Iron is strong and easy to shape along the slope. Most Indian homes still go for a simple iron grill design for stairs.
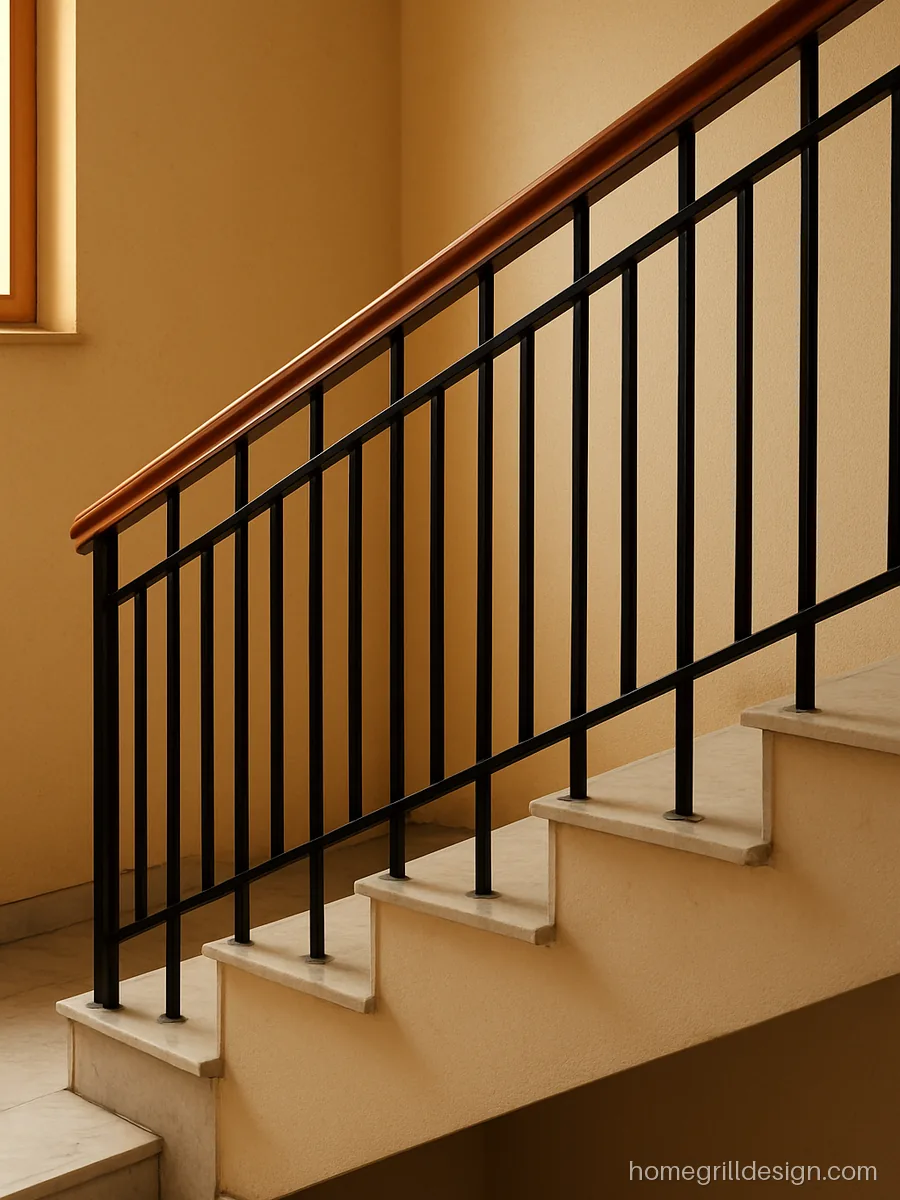
Black bars follow the slope with a wooden handrail on top. Warm to hold and simple to build.
- MaterialMS 12 mm square bar
- StyleVertical with wood rail
- SuitsInside dog leg stairs
Fabricator’s tip Weld each bar square to the nosing line, not to the floor, so it looks straight on the slope.
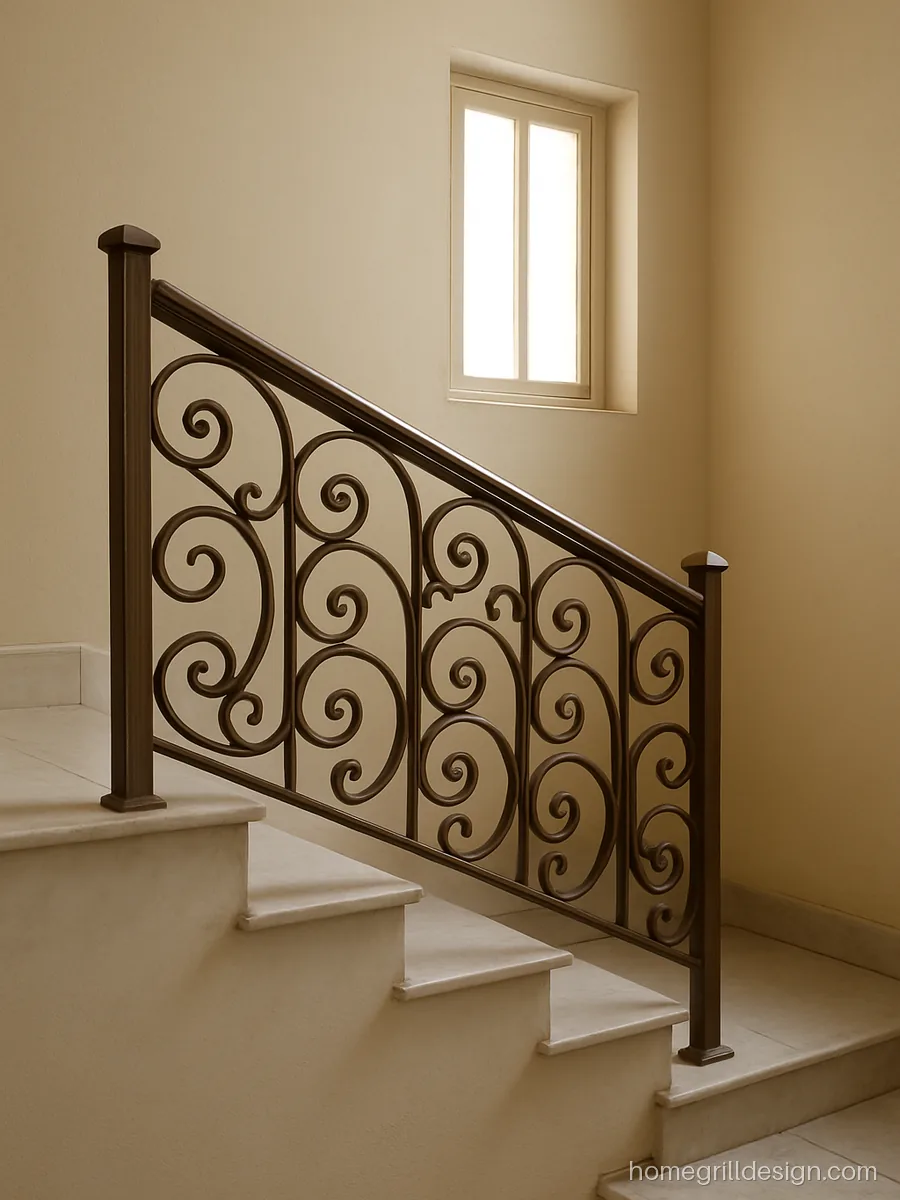
Scroll panels between posts give a classic look on a wide landing. Suits bungalows with marble stairs.
- MaterialMS 16 mm bar, scrolls
- StyleScroll panels
- SuitsBungalow staircases
Fabricator’s tip Keep scroll gaps under 4 inches and paint inside each curl to stop rust.
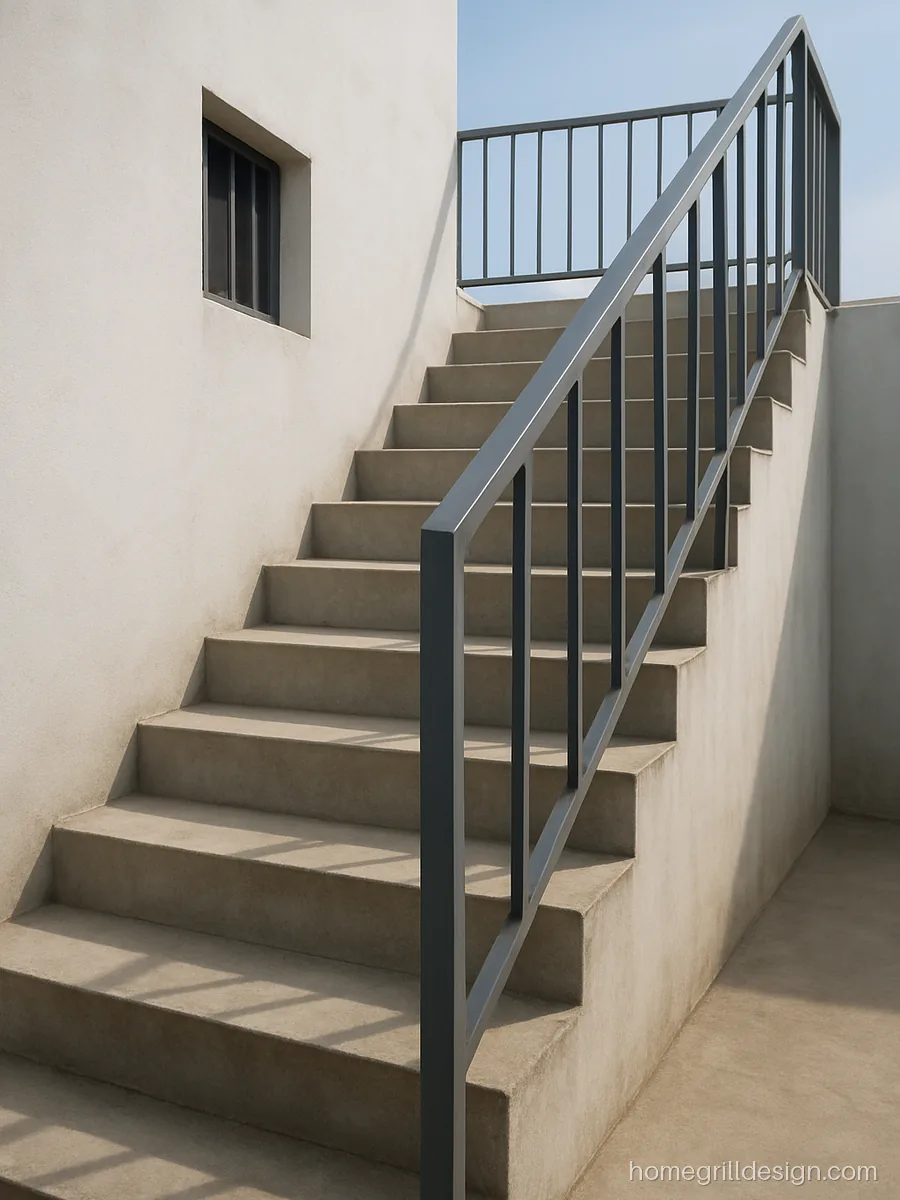
Plain bars in grey for the stair to the roof. Cheap, quick and easy to repaint every few years.
- MaterialMS 12 mm square bar
- StylePlain vertical bars
- SuitsTerrace stairs
Fabricator’s tip Prime with red oxide, then grey enamel; the roof stair gets full sun and rain.
Steel Grill Design for Stairs
A steel grill for stairs does not need paint and stays bright. Satin finish hides fingerprints better than mirror.

Toughened glass with a satin steel top rail keeps the stair open and bright. Great in small homes.
- MaterialSS 304, 12 mm glass
- StyleGlass and steel
- SuitsOpen living rooms
Fabricator’s tip Use glass clamps with rubber pads and keep a 50 mm gap at the bottom for cleaning.
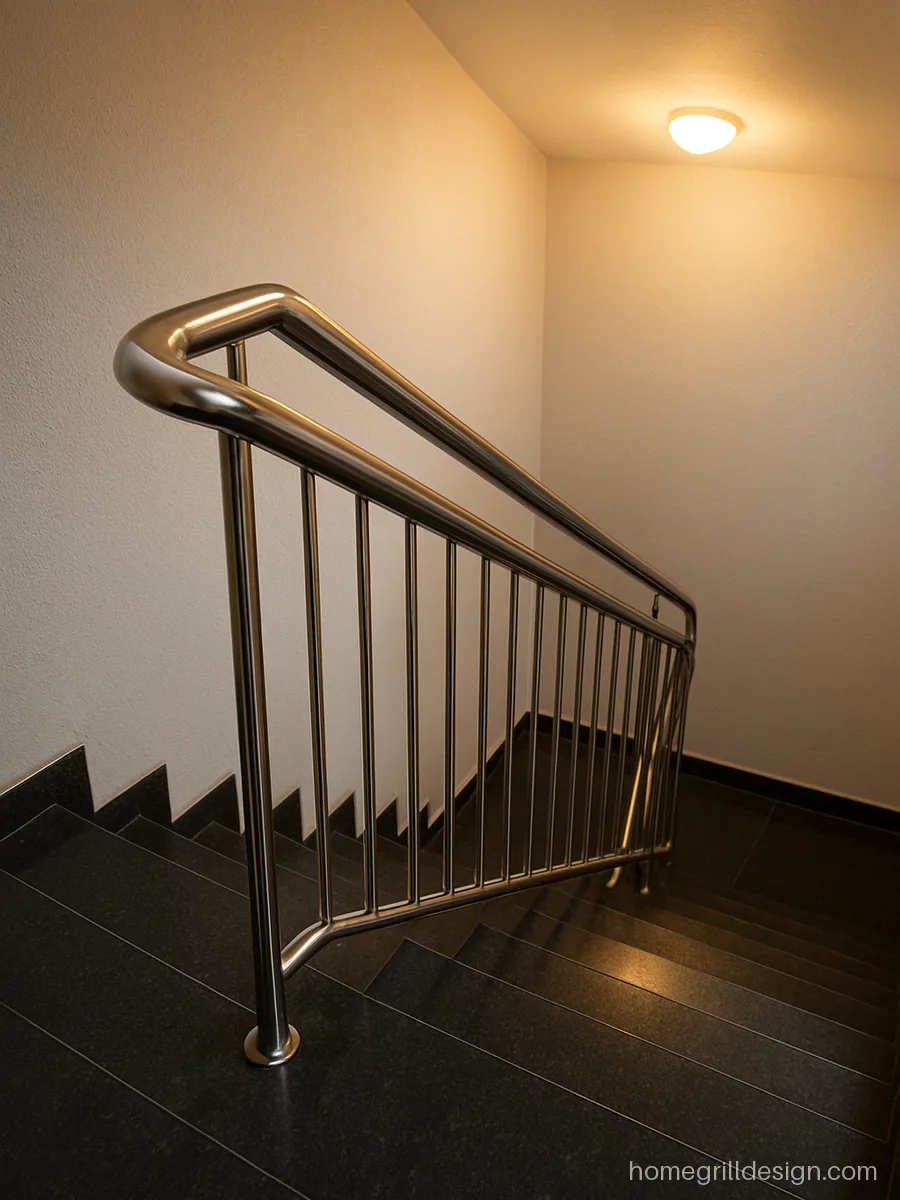
Mirror finish rail with thin SS rods. Bright and clean on dark granite stairs.
- MaterialSS 202, 1.5 inch pipe
- StylePipe with thin rods
- SuitsDuplex flats
Fabricator’s tip Wipe the handrail weekly, sweat and dust leave dull marks on mirror finish.
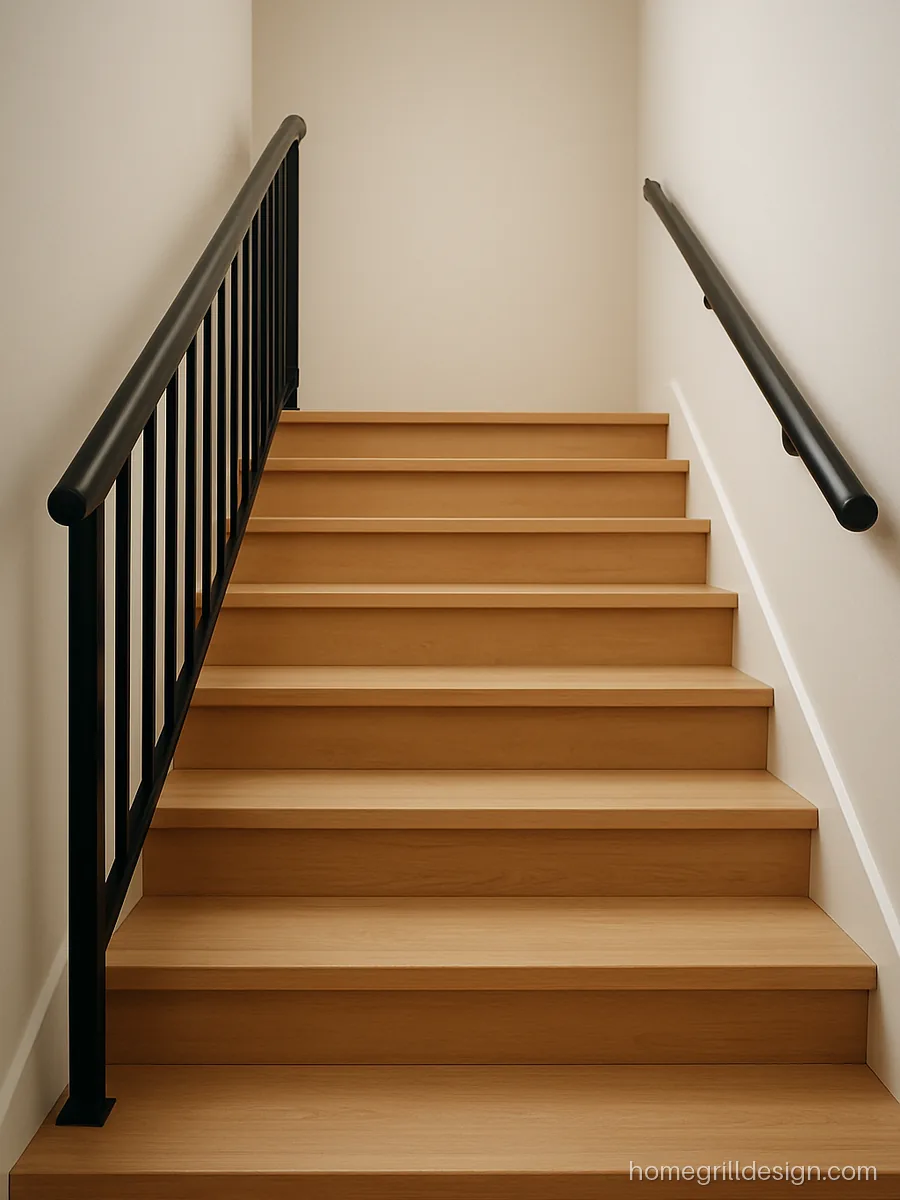
Black coated steel posts on one side and a wall rail on the other. Safer for older family members.
- MaterialSS 304 black coated
- StylePosts with wall rail
- SuitsHomes with elders
Fabricator’s tip Fix wall rail brackets every 3 feet into solid brick, not into plaster alone.
Modern Stairs Grill Design with Flat Bars
Flat bars give a slim, sharp line that suits modern homes. They are light to look at but strong.
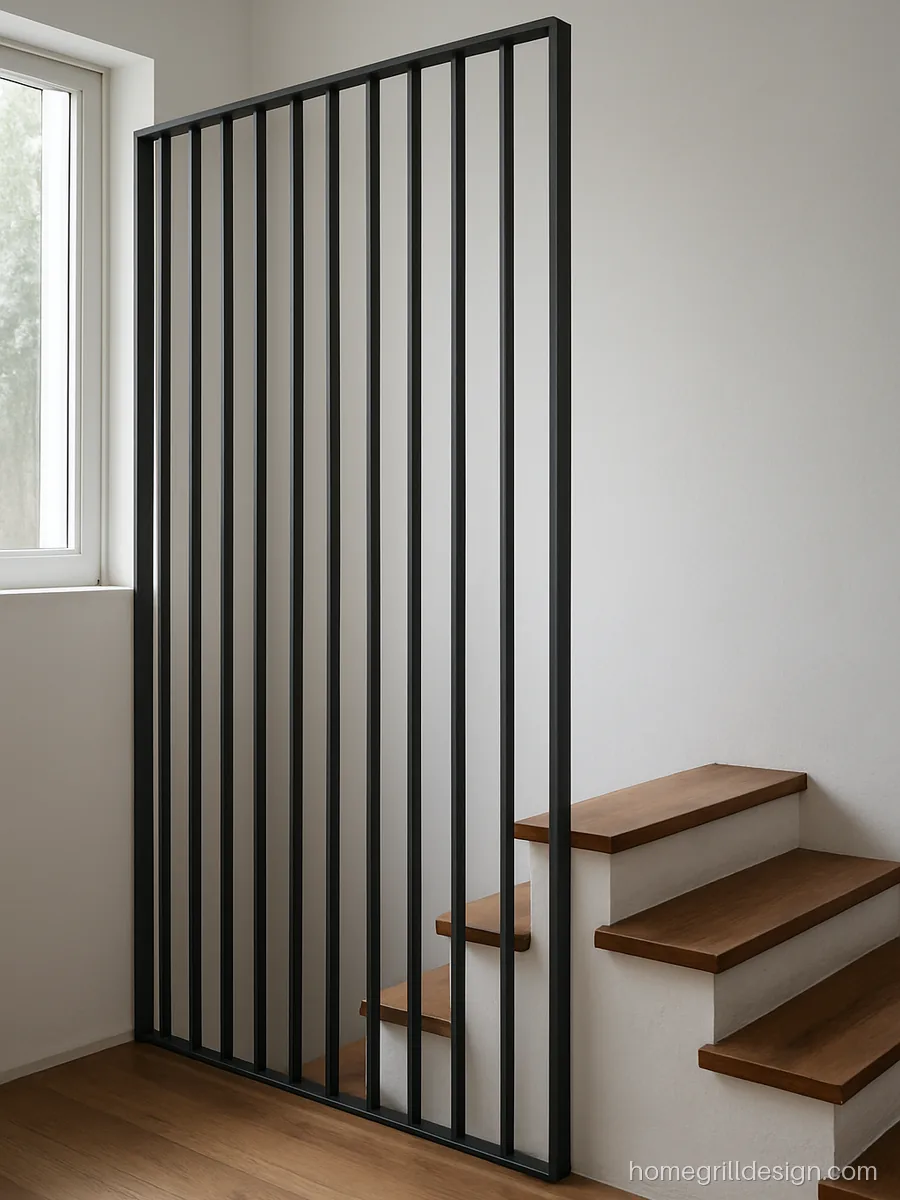
Tall flat bars run from floor to ceiling beside the stair like a screen. It also stops kids from climbing.
- MaterialMS 40 x 10 mm flat
- StyleFloor to ceiling screen
- SuitsDuplex homes
Fabricator’s tip Fix flats at top and bottom with welded plates and anchor bolts, then grind and paint.
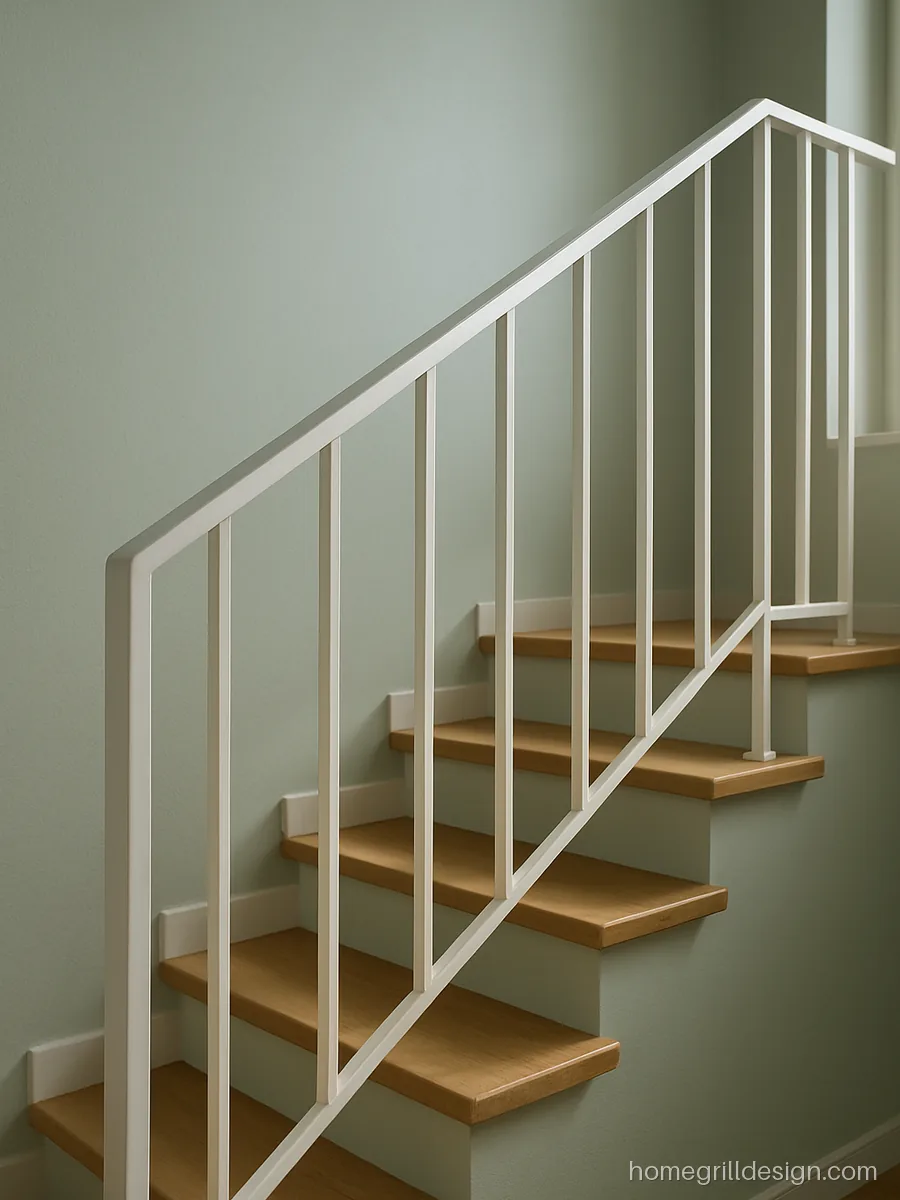
Flat bars follow the step line in a zigzag. Works well with light oak or tile steps.
- MaterialMS 25 x 6 mm flat
- StyleZigzag flats
- SuitsModern flats
Fabricator’s tip Set the bars on the step edges, then weld the top rail to the bars at equal height.
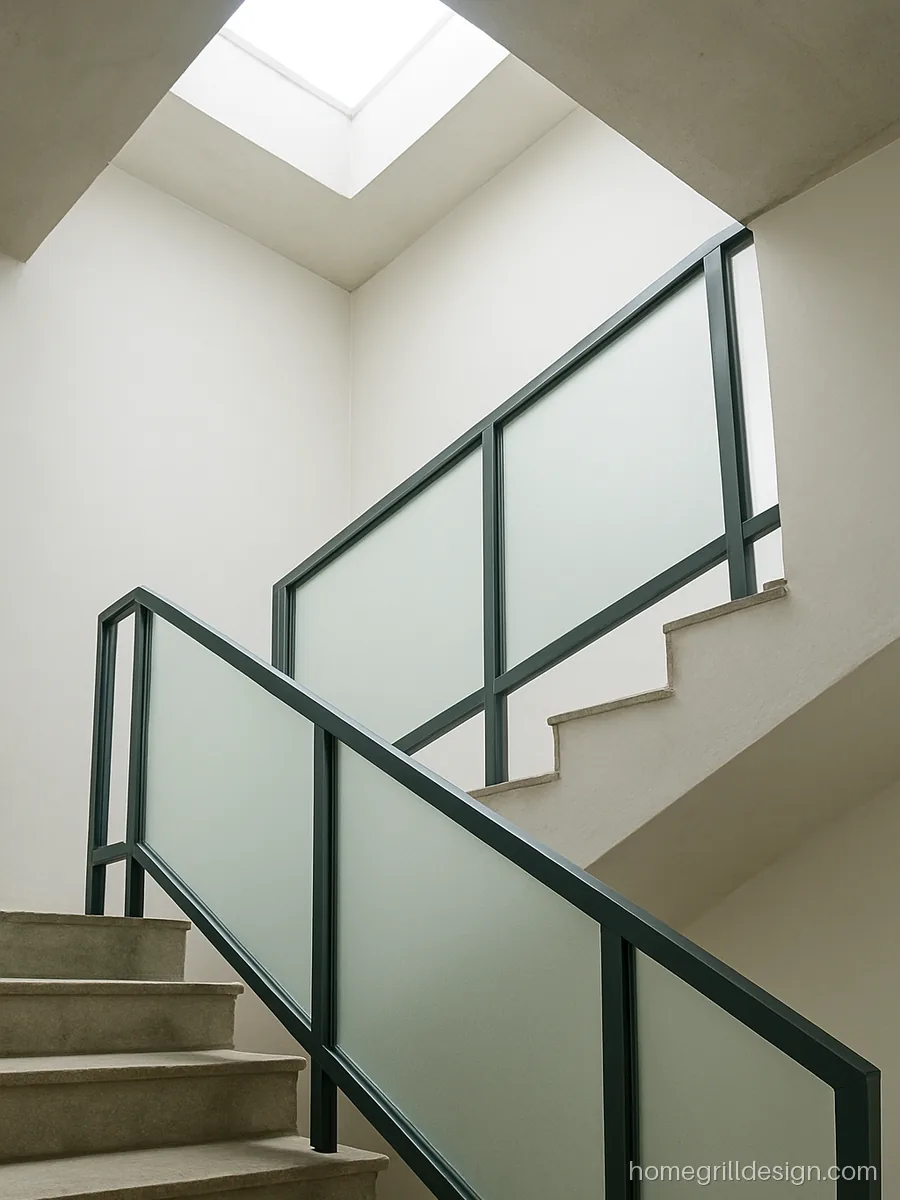
A flat bar frame filled with frosted glass gives privacy and safety on an open stair.
- MaterialMS 50 x 6 mm flat
- StyleFrame with frosted glass
- SuitsOpen stairs
Fabricator’s tip Seal glass edges with silicone and fix with beading so it can be replaced if broken.
Steps Grill Design for Outside Stairs
Outside steps face sun and rain, so the grill needs better paint or stainless steel.
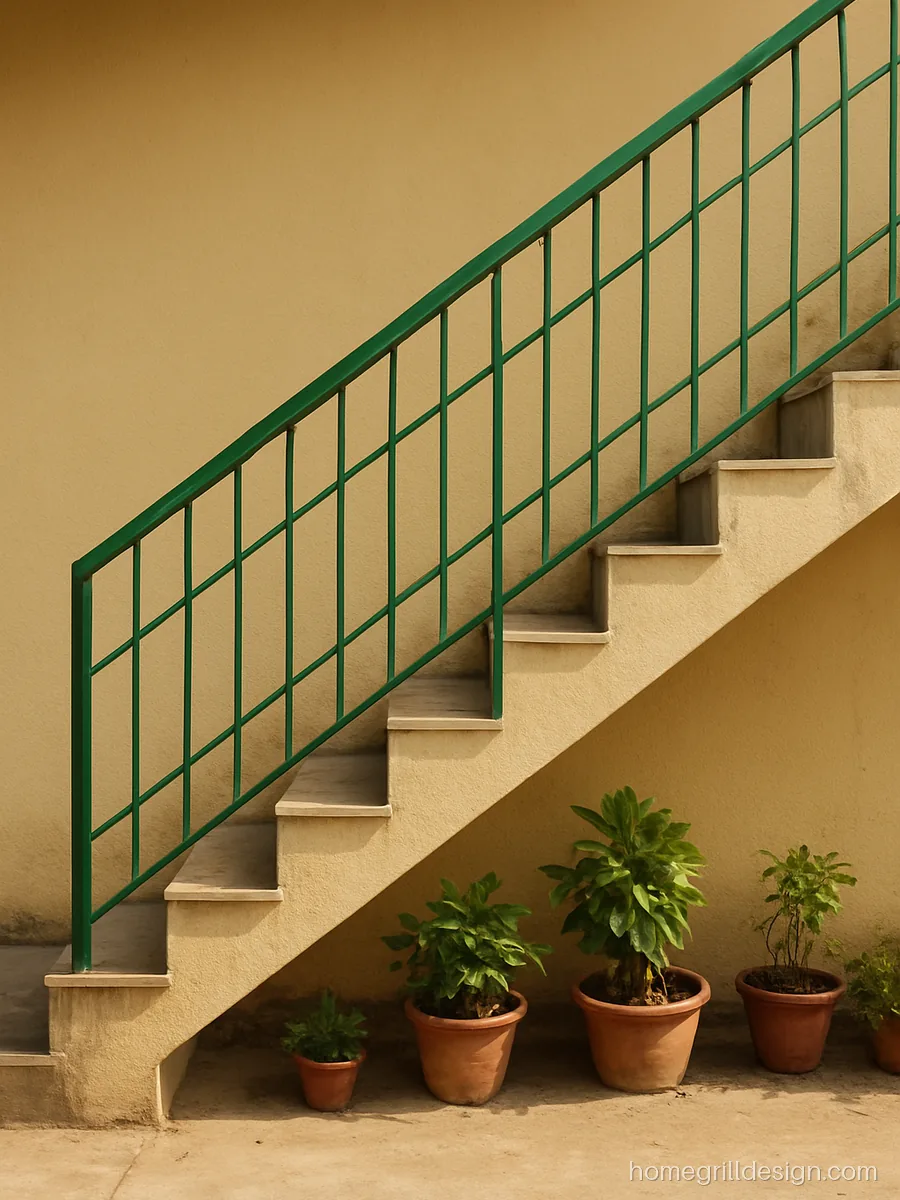
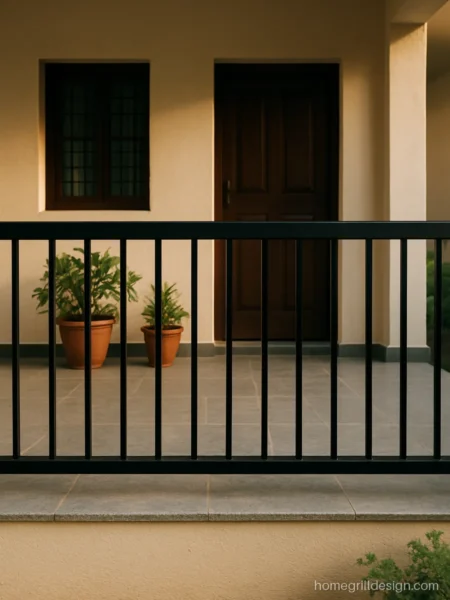
An outside stair to the first floor with a green painted grill. Good for rented upper floors.
- MaterialMS 16 mm square bar
- StyleOutside stair grill
- SuitsRented upper floors
Fabricator’s tip Use zinc primer and two enamel coats; outdoor grills need repainting every 2 years.

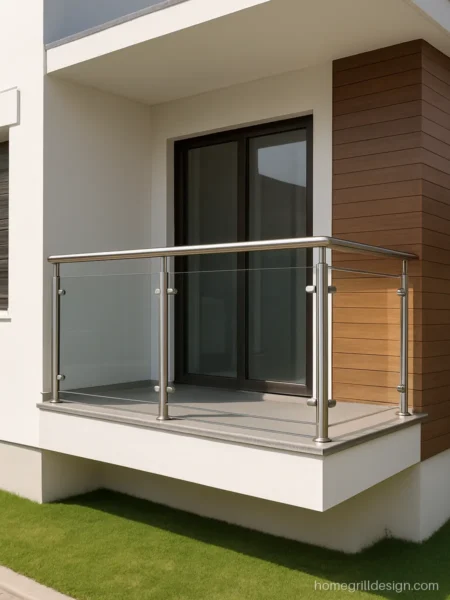
Short steps at the front door with a satin SS railing. Simple, safe and needs no paint.
- MaterialSS 304, 1.5 inch pipe
- StyleEntrance step rail
- SuitsFront steps
Fabricator’s tip Bolt base plates on the side of the step, so water does not sit around the bolts.

A spiral stair with a curved maroon grill saves space on narrow plots.
- MaterialMS 12 mm round bar
- StyleSpiral stair grill
- SuitsNarrow plots
Fabricator’s tip Roll the handrail to the stair radius on site and weld bars at equal gaps.
Staircase Window Grill Design
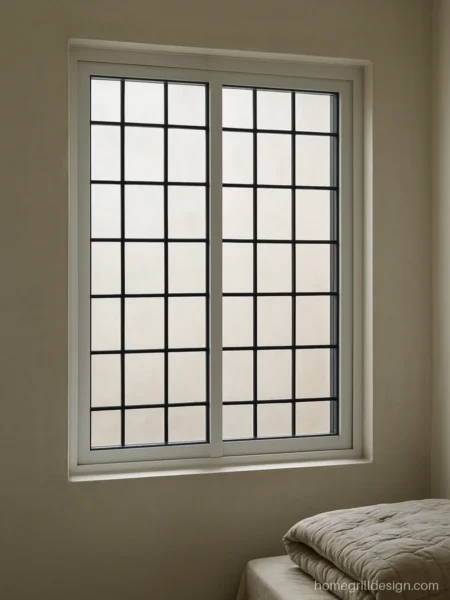
The tall window on the stair lights the whole flight. Its grill should match the stair railing.
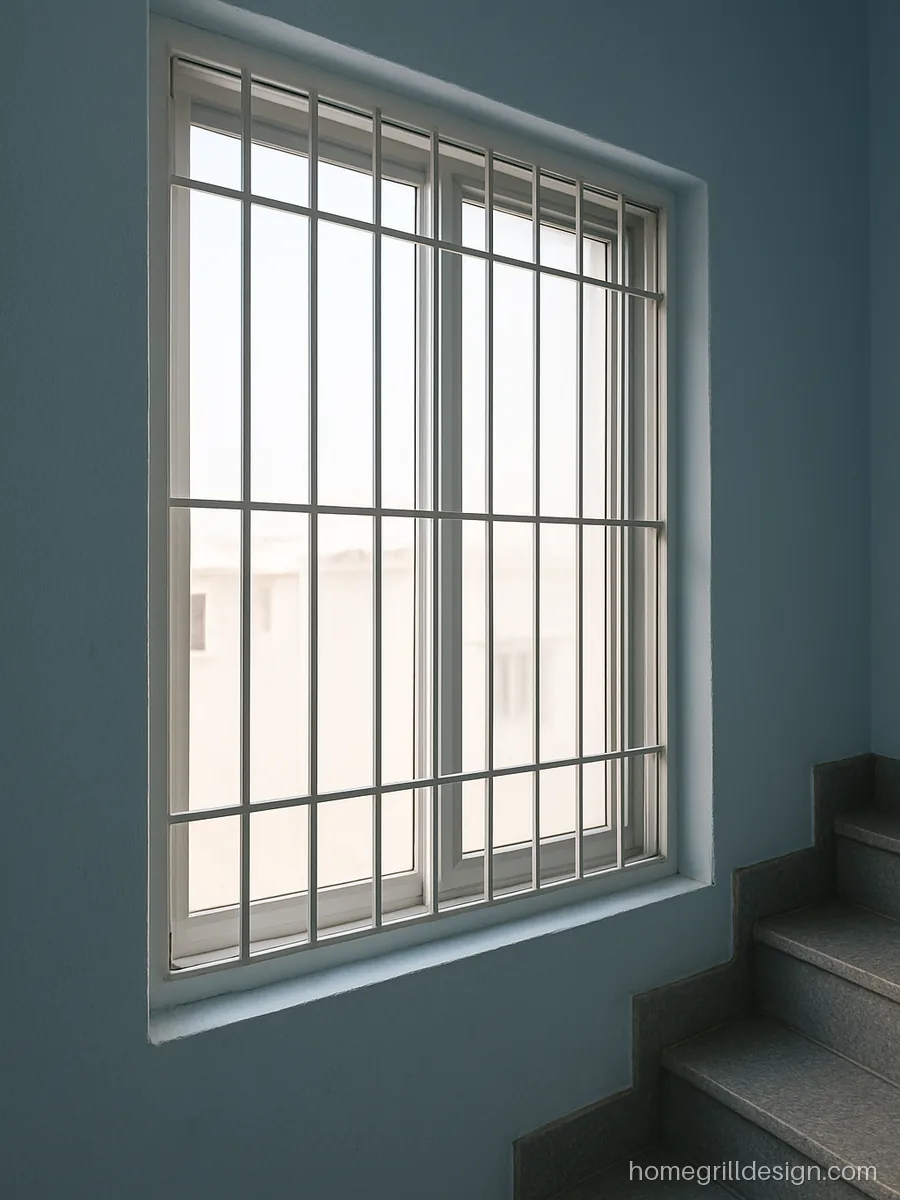
Tall white bars follow the window height and let in lots of light. Simple and safe.
- MaterialMS 12 mm square bar
- StyleTall vertical bars
- SuitsTall stair windows
Fabricator’s tip Add one middle flat to stiffen tall bars, and fit mosquito mesh behind.
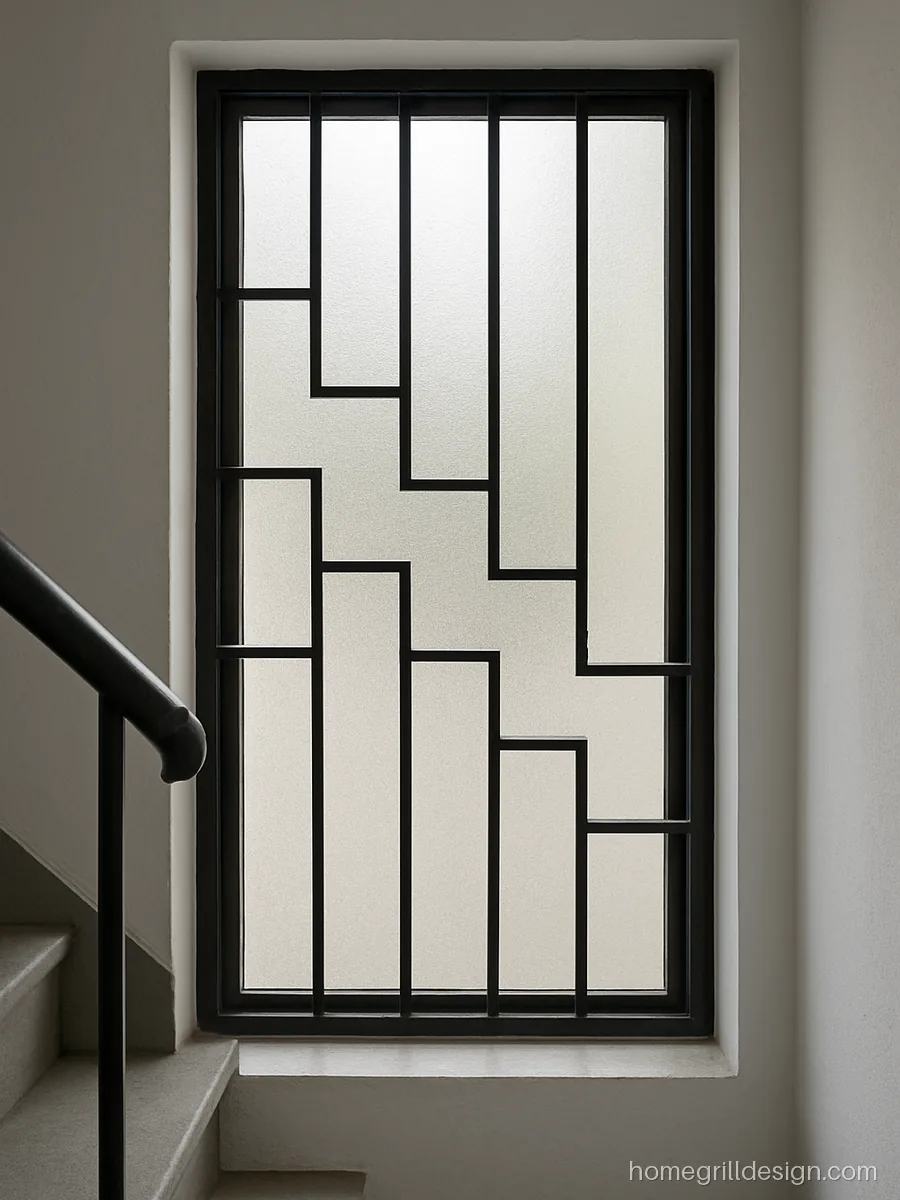
Boxes step up with the stairs, matching the flight. A strong modern look from inside and out.
- MaterialMS 20 mm square tube
- StyleStaggered boxes
- SuitsModern stair windows
Fabricator’s tip Measure the stair slope on site before cutting so the boxes line up with the steps.
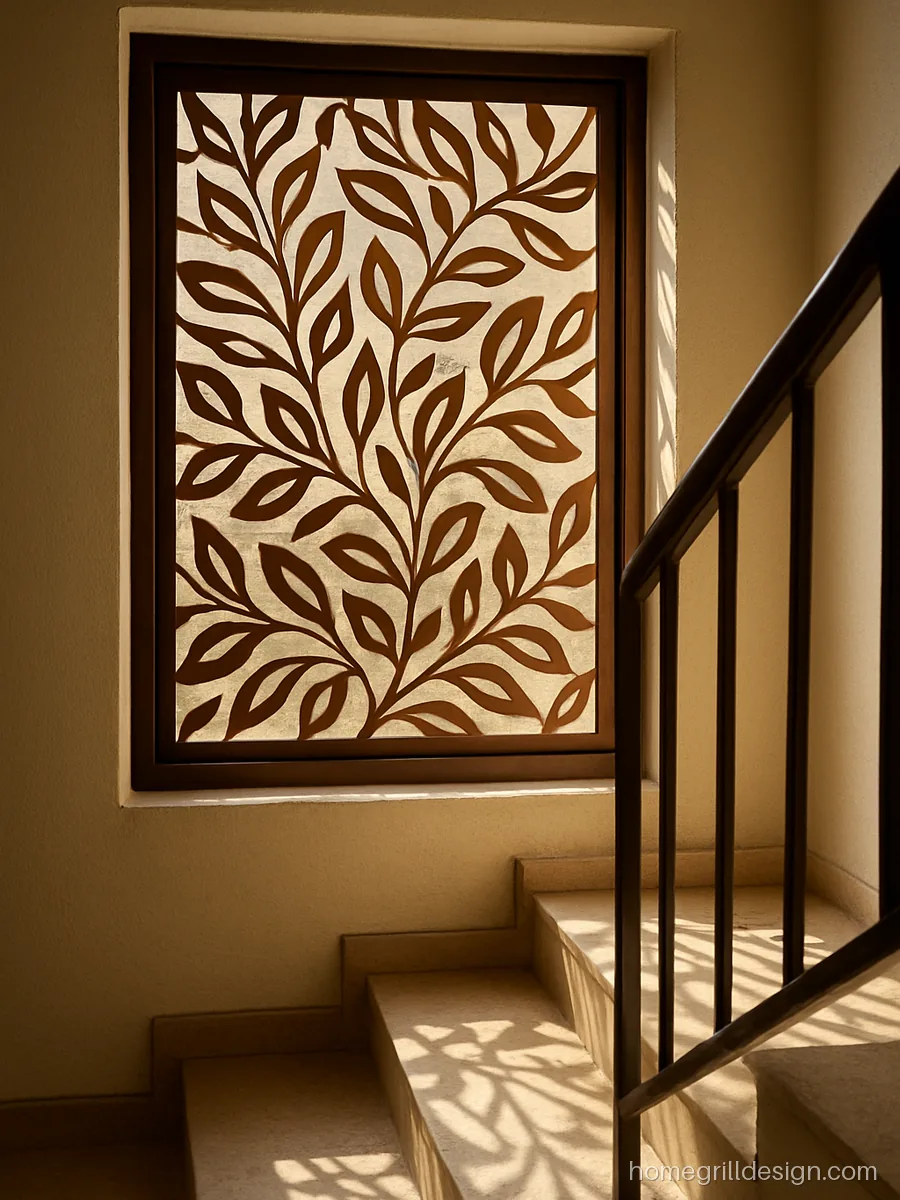
A laser cut leaf panel in the stair window adds privacy and soft shadows on the steps.
- MaterialMS 3 mm laser sheet
- StyleLaser cut leaf panel
- SuitsStairs facing neighbours
Fabricator’s tip Powder coat after cutting and fix with screws so the panel can be removed for glass cleaning.
Height, Gaps and Safety
- Handrail height: about 900 mm above the step nosing. Check your local rules.
- Gaps: 4 inches or less where children live; no horizontal bars to climb.
- Handrail: round or oval, about 1.5 inch, so a hand can grip it.
- Both sides: add a wall rail if elders live in the house.
For matching window grills on the same wall, see window grill design.
Materials for Stair Grills
| Material | Typical section | Notes |
|---|---|---|
| MS square bar | 12 to 16 mm | Most common, paint needed |
| MS flat | 25 x 6 to 40 x 10 mm | Modern flat bar designs |
| SS 304 | 1.5 inch rail, 12 mm rods | No paint, good near sea |
| Toughened glass | 10 to 12 mm | Open look |
Cost goes up with SS grade, glass, curved work, and scroll or laser cut panels. See the grill design guide for more.
Grill design questions
Which is the best stairs grill design for home?
A vertical bar grill with a round handrail about 900 mm high is safe and easy to build. Use SS for no painting or MS for lower cost and more patterns.
Is steel grill design for stairs better than iron?
Steel needs no paint and stays bright. Iron is cheaper and easier to shape. Both are strong enough for home stairs.
What is a good sidhi ka design or sidi grill design for small houses?
Use a straight flight with a slim MS or SS railing and keep the grill simple. Glass or flat bars make a small stair feel less crowded.
What is jeene ki railing design?
Jeene ki railing is the Hindi name for stair railing. It means the grill and handrail along the side of the stairs.
How do I fix a stairs grill on finished steps?
Use base plates with anchor bolts on the side or top of each step. Side fixing keeps tiles and marble from cracking.
Should the staircase window grill match the stair railing?
Yes, using the same colour and bar size makes the stair look planned. Many homes use the same pattern in both.