Simple Grill Design Ideas for Every Home
15 designs Styles and colours Updated 9 Oct 2026
A simple grill design is still the most fitted grill in Indian homes. Straight bars are strong, quick to weld and easy to paint, and any local welder can copy them from a picture. Here are 15 simple grill design photo ideas, each with the bar size and one fitting tip.
Simple does not mean weak. A plain grill of 12 mm square bar with good holdfasts is as safe as a fancy one. It just has fewer joints, so it costs less and has fewer spots where rust can start. If you want more pattern, see our modern grill design ideas.
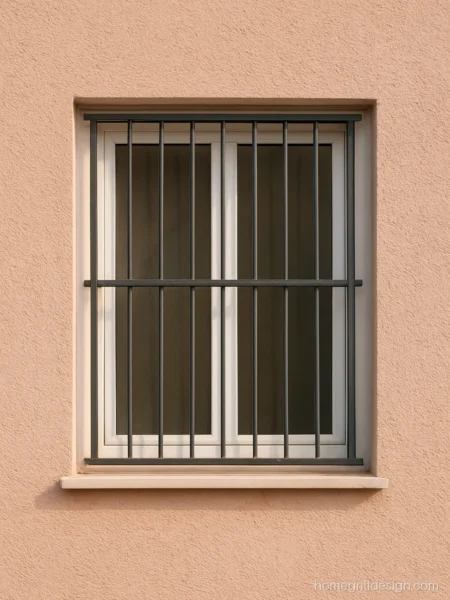
Plain Grill Design with Straight Bars
A plain grill design uses straight bars and nothing else. It is the normal grill design most welders make every week, so it is fast and easy to repair later.
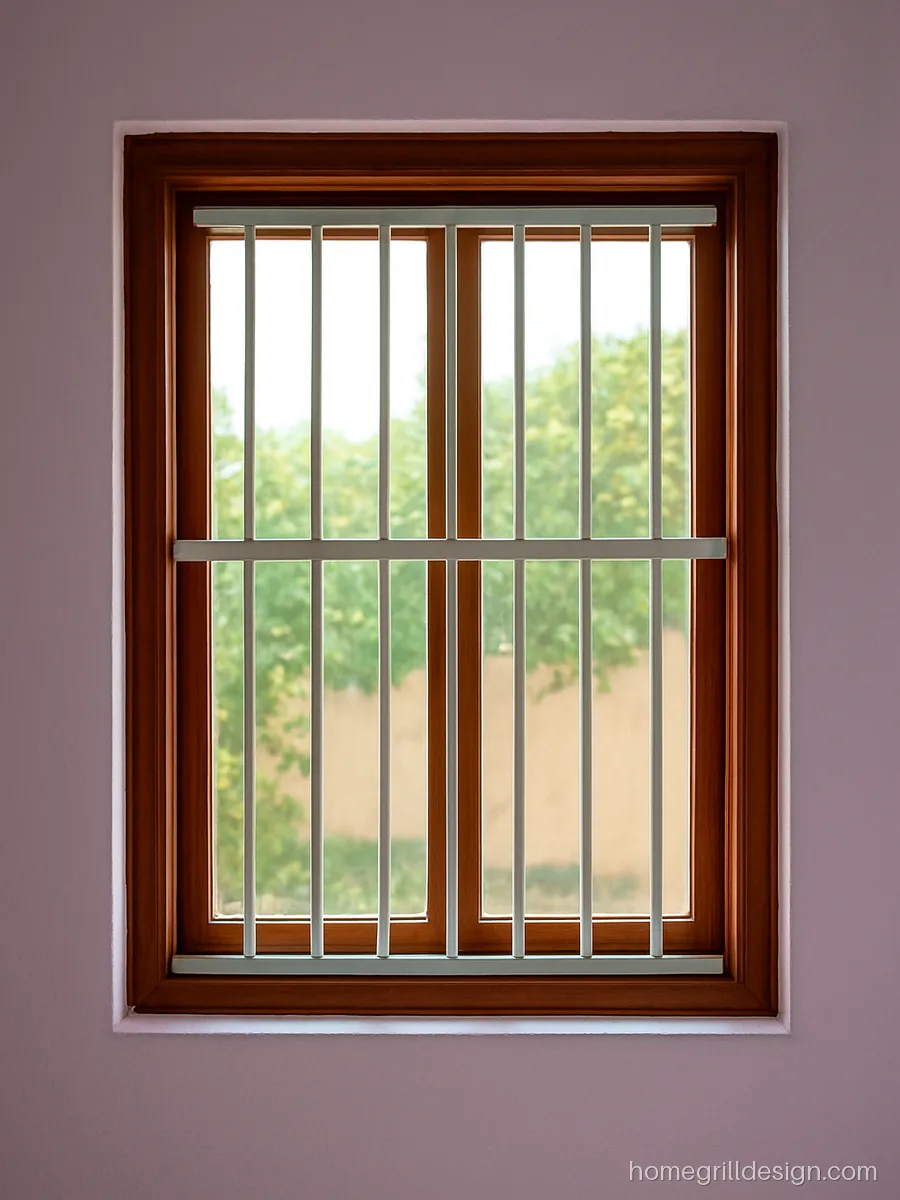
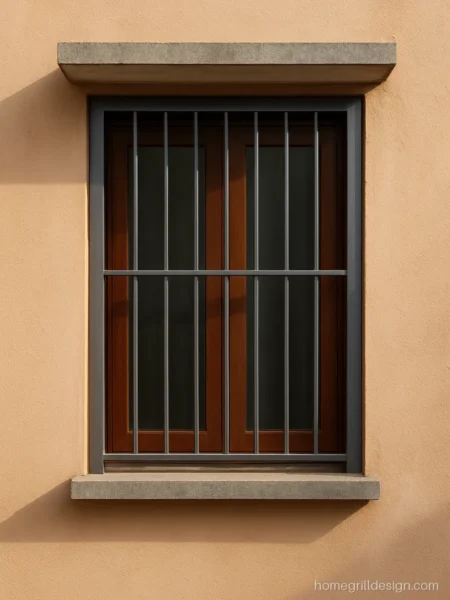
Vertical bars at even gaps between a top and bottom flat. It is the easiest grill to wipe clean and fits any bedroom.
- MaterialMS 12 mm square bar
- StylePlain verticals
- SuitsAny bedroom
Fabricator’s tip Pass the bars through punched holes in the flats instead of only butt welding them to the surface.
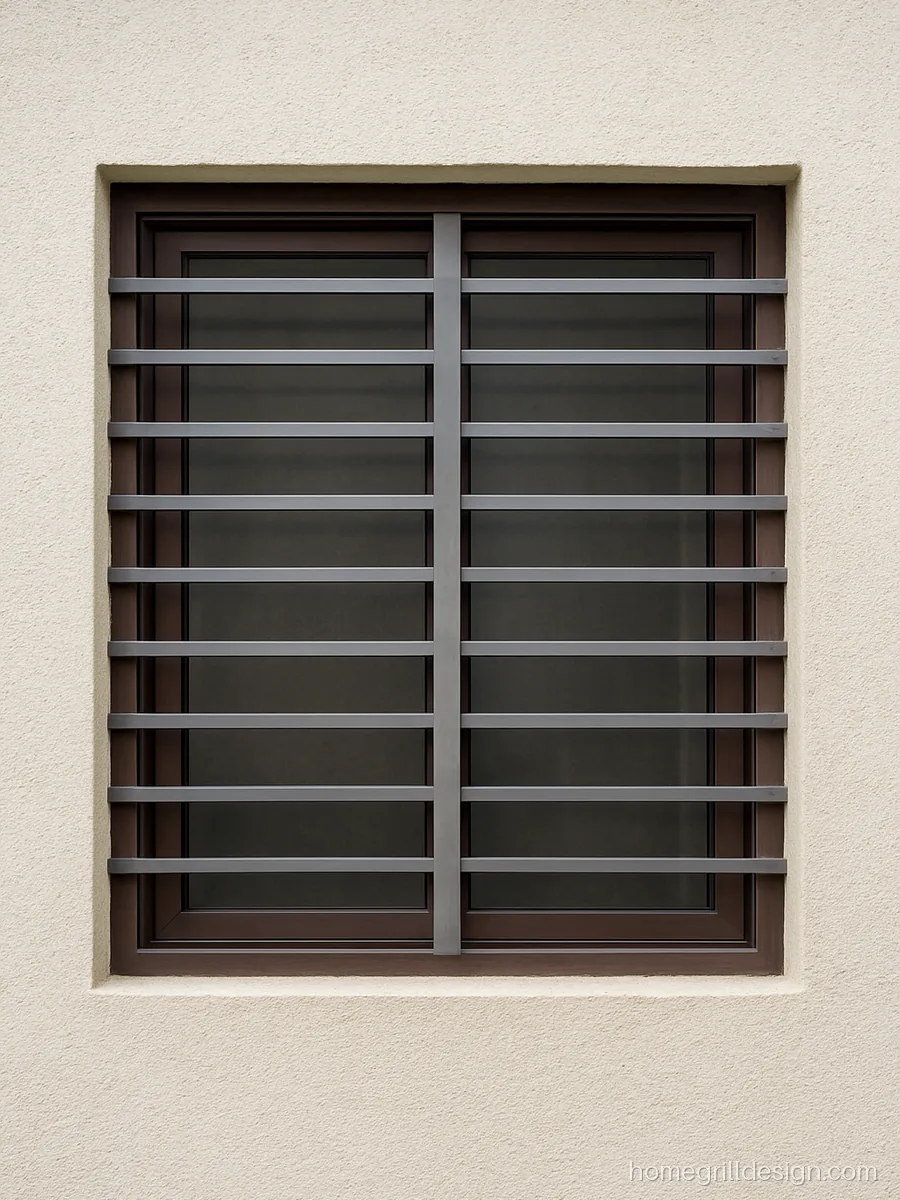
Horizontal flats make a window look wider and calmer. Use them where the sill is high and nobody can climb.
- MaterialMS flat 25 x 6 mm
- StylePlain horizontals
- SuitsHigh hall windows
Fabricator’s tip Add one slim vertical support at the centre so long flats do not sag over the years.
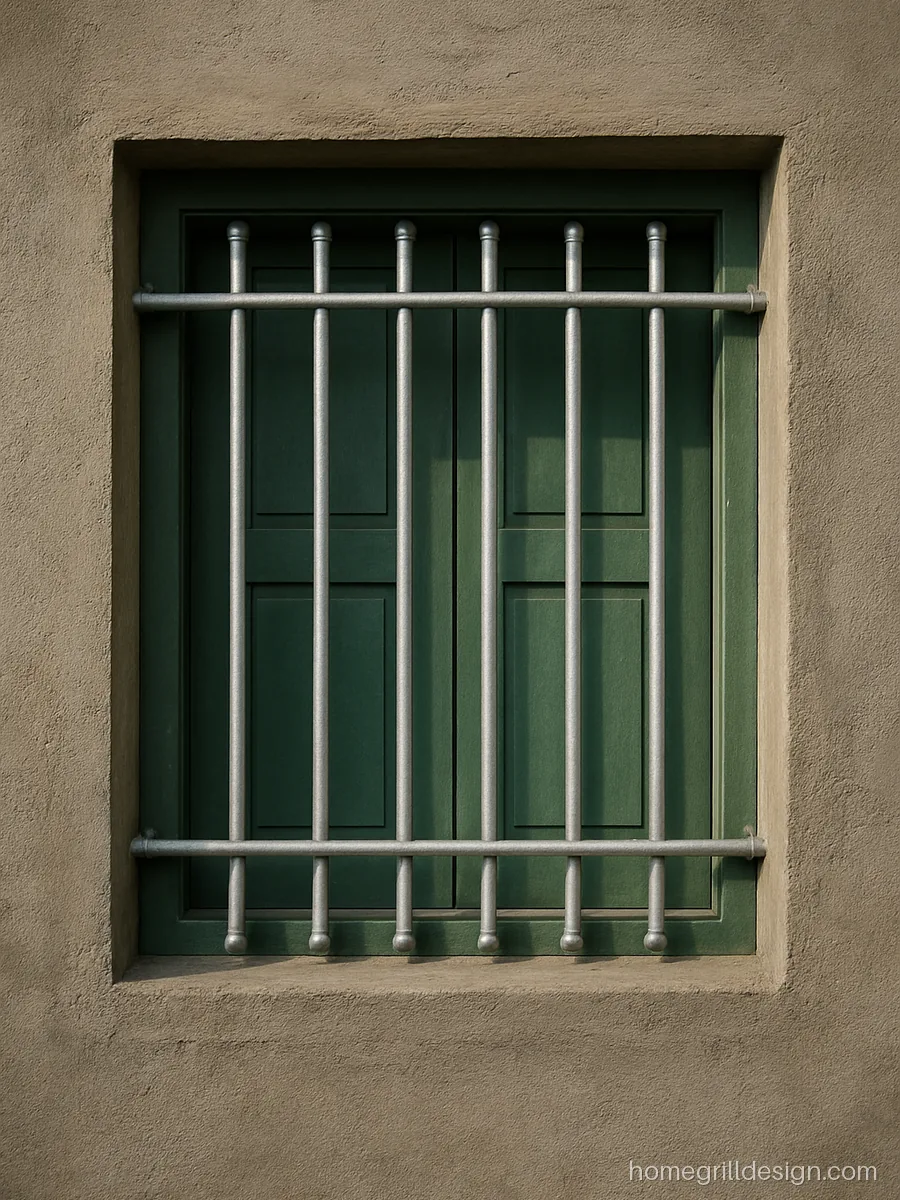
GI pipes in a row resist rust better than bare MS and need little care. A tidy pick for a store or utility room.
- MaterialGI pipe 3/4 inch
- StyleRound pipe verticals
- SuitsStore, utility rooms
Fabricator’s tip Weld caps on the pipe ends so rain water cannot collect inside and rust them from within.
Simple House Grill Design with One Small Detail
These simple grill design for home ideas add one small detail to plain bars. The extra work is small, but the window looks finished.
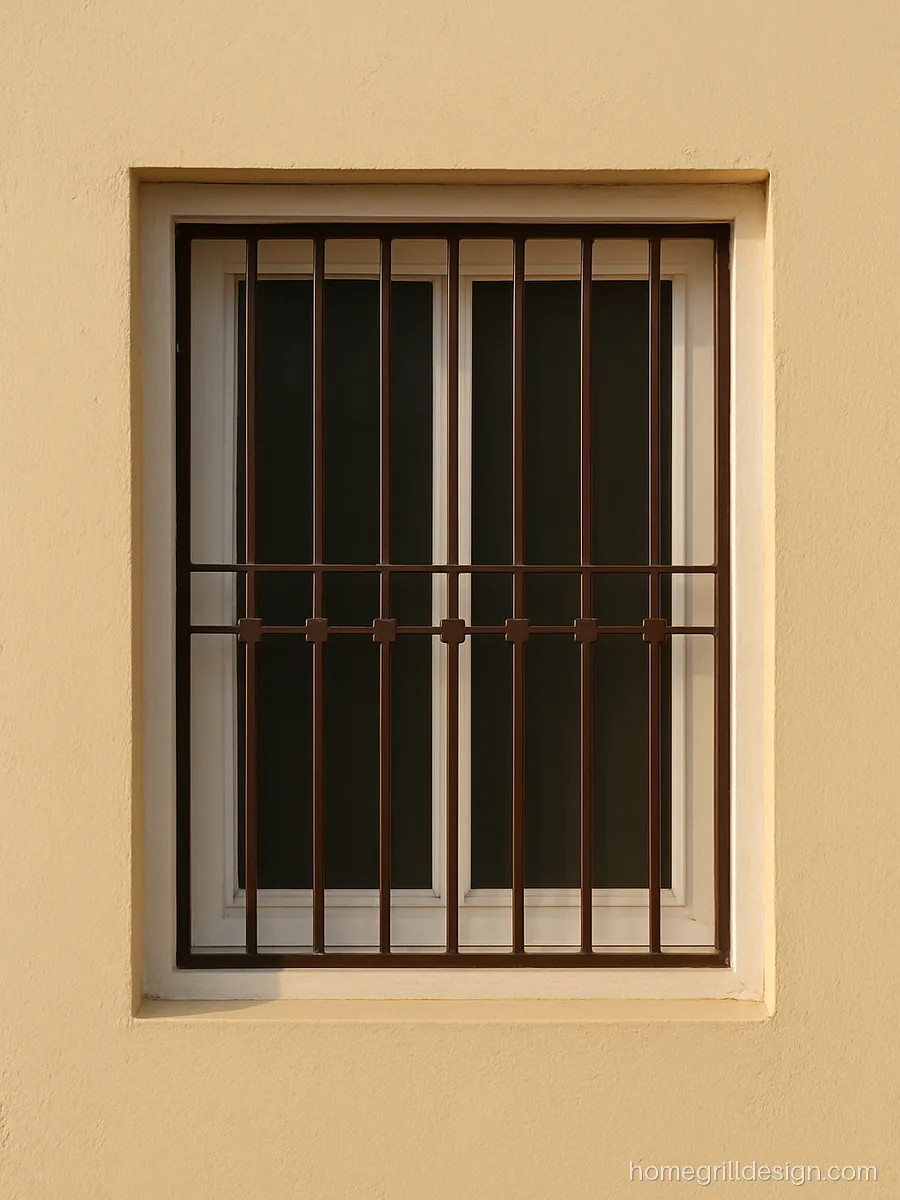
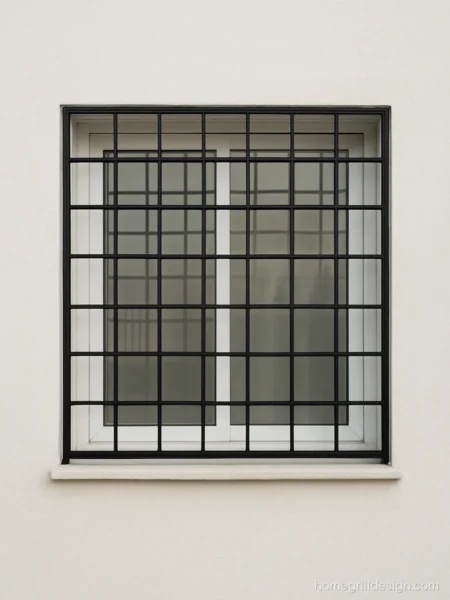
Plain verticals with one row of small boxes at mid height. The boxes add interest without much extra welding.
- MaterialMS 12 mm square bar
- StyleVerticals with box row
- SuitsLiving rooms
Fabricator’s tip Weld the box row on a flat table first, then fit it between the bars as one piece so it stays level.
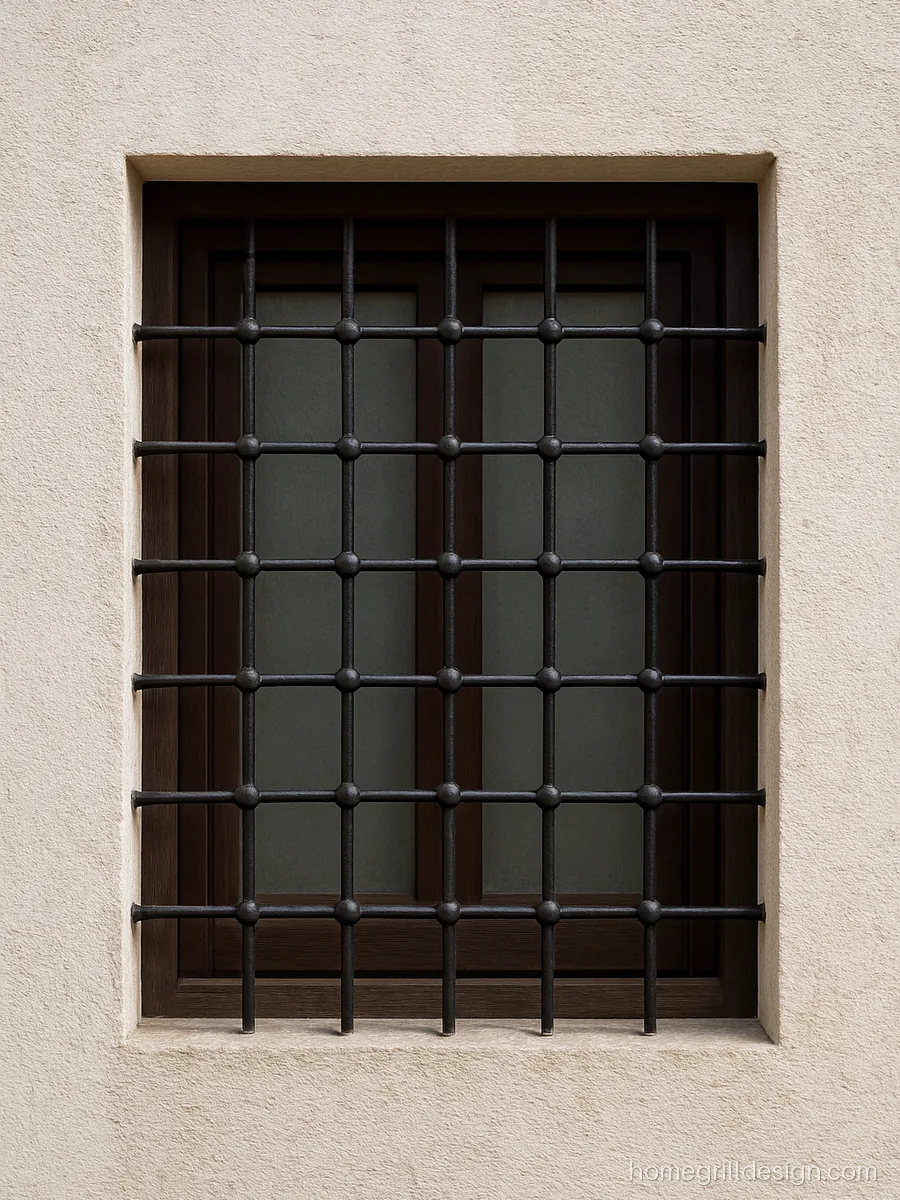
Small solid balls at the crossing points soften a plain grid. It suits a ground floor window facing the street.
- MaterialMS 14 mm square bar
- StyleGrid with ball knobs
- SuitsGround floor, street
Fabricator’s tip Use solid balls only. Hollow ones trap water and rust from inside within a few monsoons.
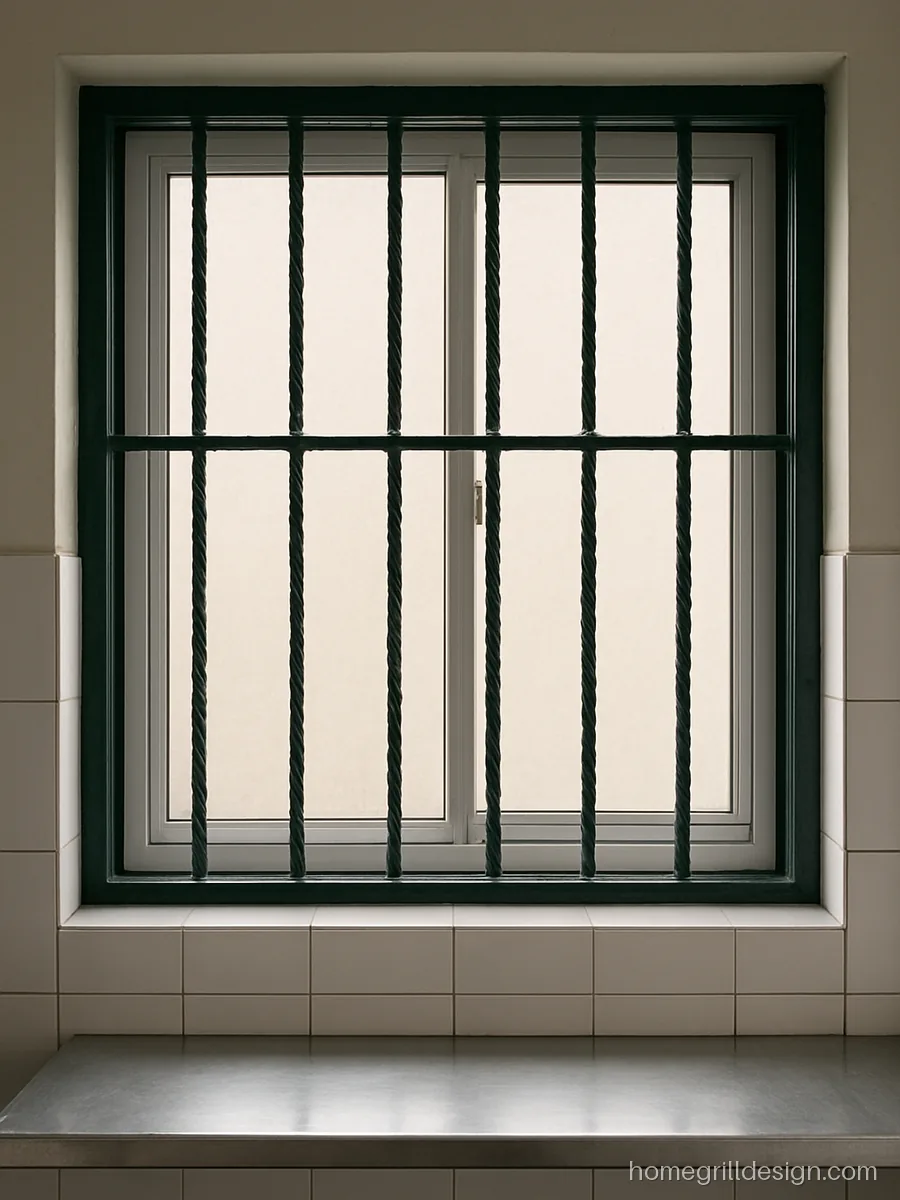
Twisting each square bar once gives texture with no extra joints. It is an old favourite that welders know well.
- MaterialMS 12 mm twisted bar
- StyleTwisted verticals
- SuitsKitchens, back rooms
Fabricator’s tip Twisted bars hold grease in the turns, so wipe them with a damp cloth every few weeks.
Small Grill Design for Narrow Windows
Bathrooms, stairs and kitchen counters often have narrow windows. A small grill design here must be strong but light, since the span is short. See more on our simple window grill design page.
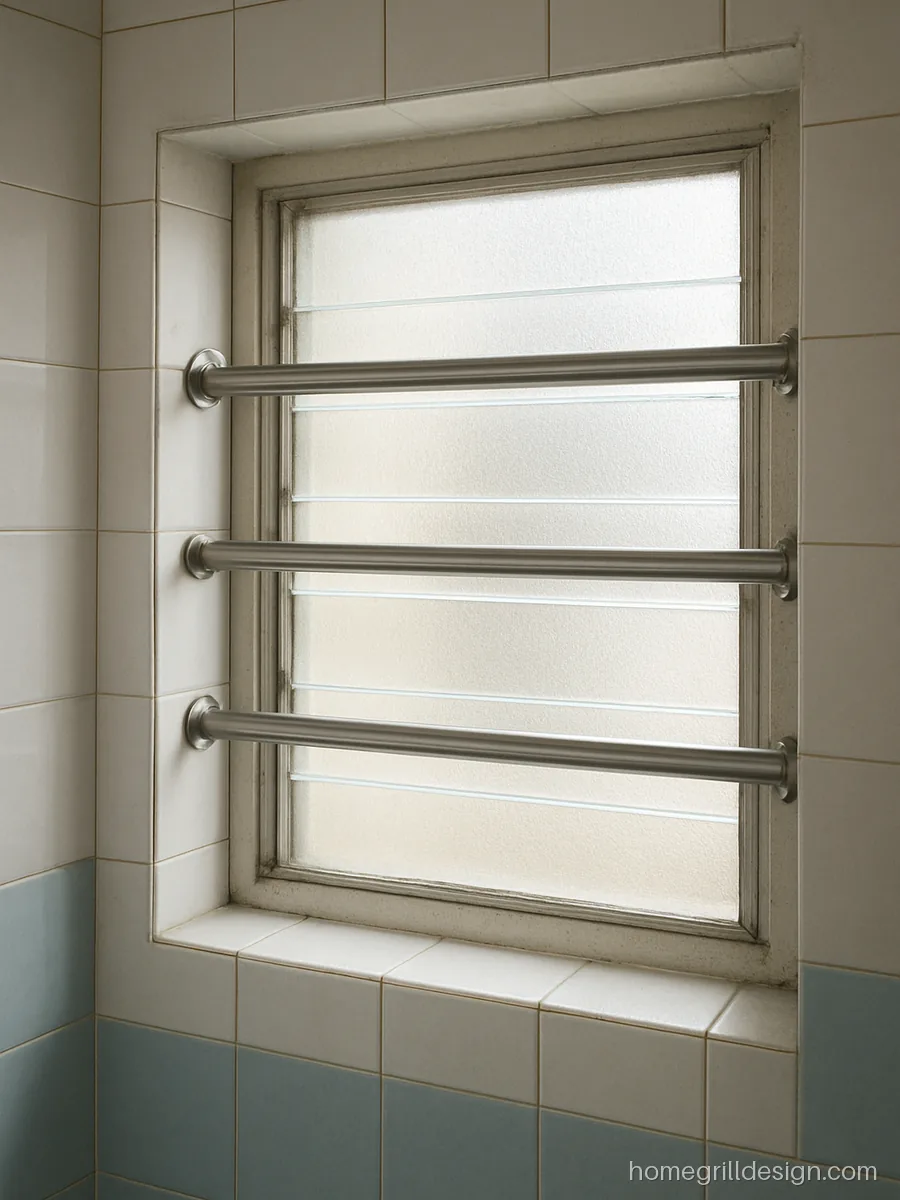
Three SS pipes across a small bathroom window. Steam will not rust them and they never need paint.
- MaterialSS 304 pipe 3/4 inch
- StyleThree pipe bars
- SuitsBathrooms
Fabricator’s tip Choose grade 304 here, because grade 202 can show rust spots in a steamy bathroom.
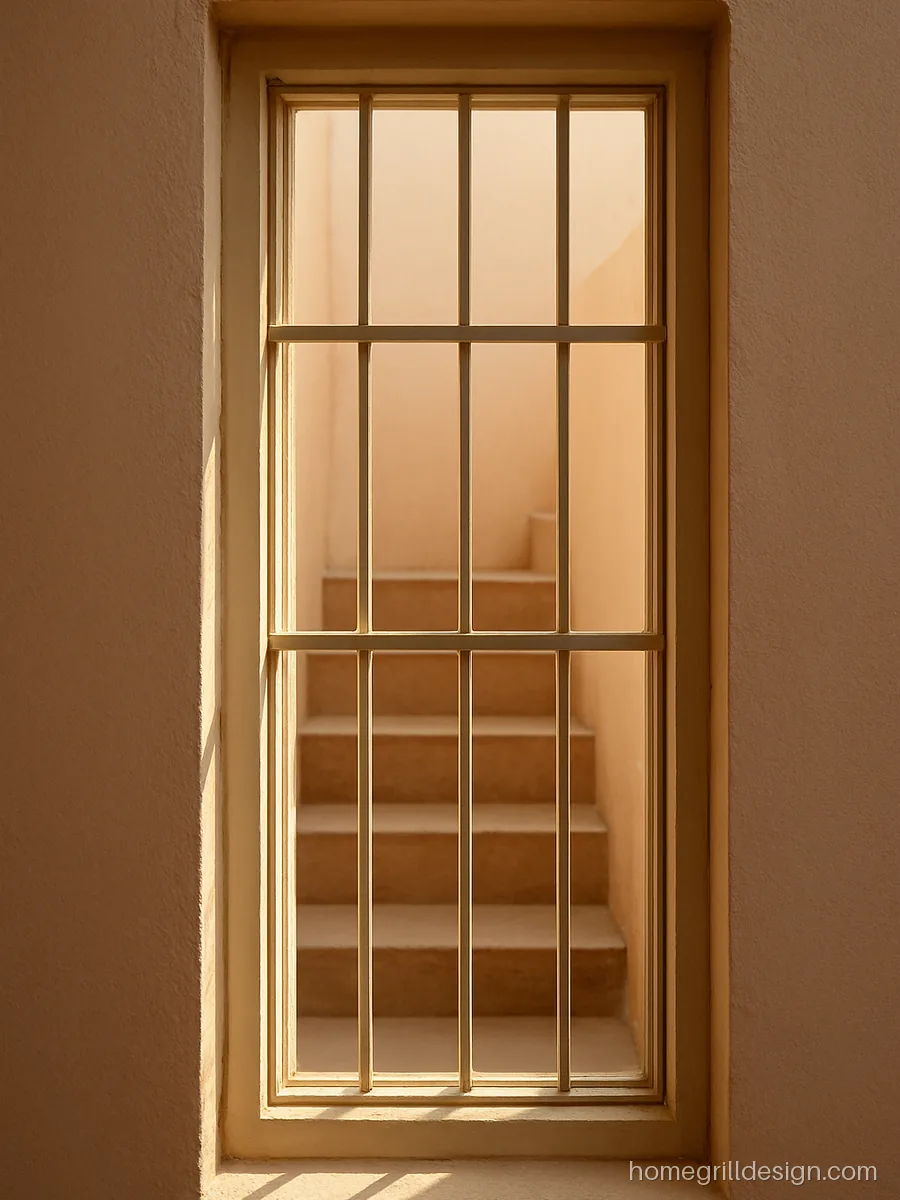
A slit window on a staircase with plain verticals and two cross flats. Cream keeps it soft against a light wall.
- MaterialMS 10 mm square bar
- StyleVerticals, two flats
- SuitsStair slit windows
Fabricator’s tip Set holdfasts at least 100 mm deep on both sides, since narrow grills get knocked when furniture moves.
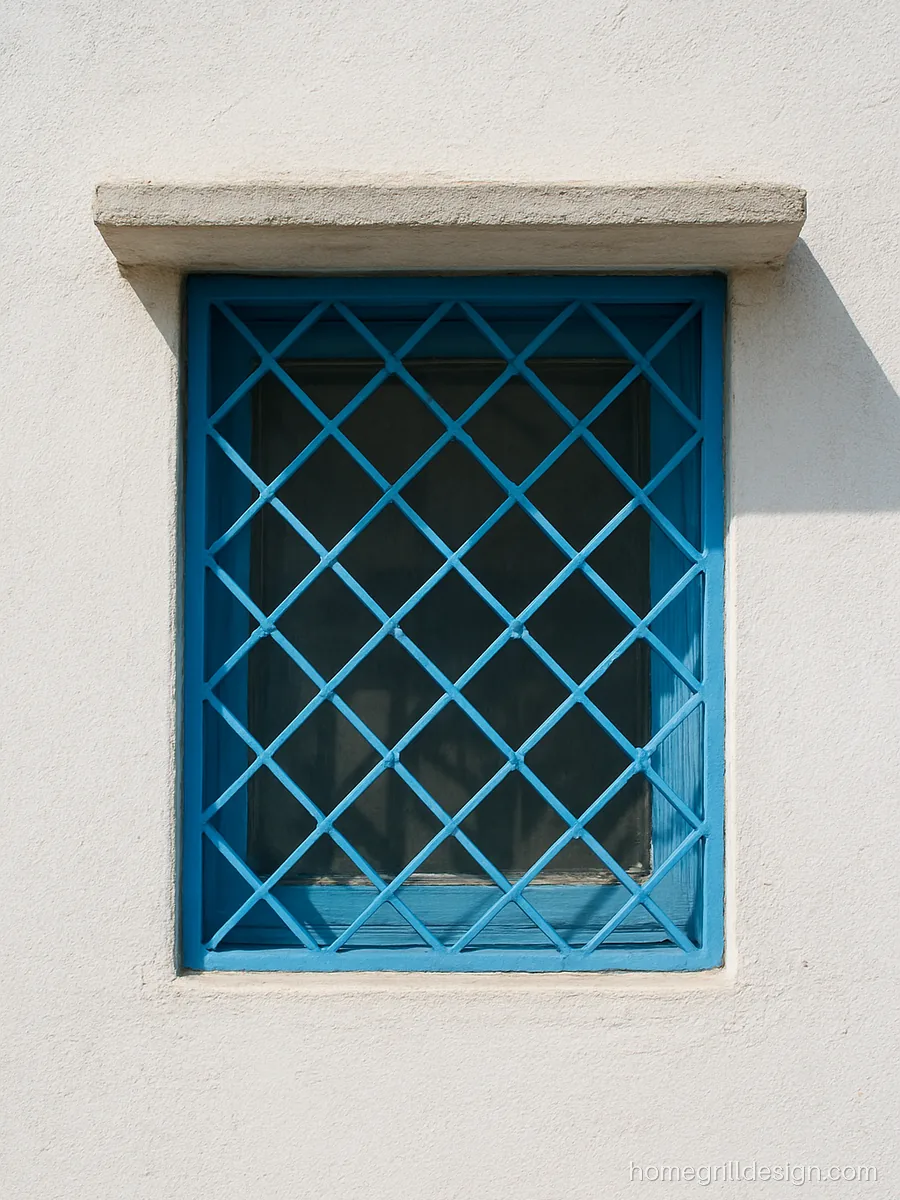
A diamond grid on a small square window above a kitchen counter. The slanted lines make a small opening feel bigger.
- MaterialMS flat 20 x 3 mm
- StyleSimple diamond grid
- SuitsSmall kitchen windows
Fabricator’s tip Light flats are fine for spans under 600 mm. Use heavier sections on anything wider.
Bungalow Grill Design and Simple Front Grills
The front of a bungalow is seen by everyone who passes. Many owners want a front grill design simple enough to repeat on every window, so the elevation looks planned.

Plain verticals follow the curve of an arched window. It feels traditional but stays simple.
- MaterialMS 14 mm square bar
- StyleArched top verticals
- SuitsBungalow front windows
Fabricator’s tip Roll the arch on a bending machine instead of heating it, so the curve stays even.
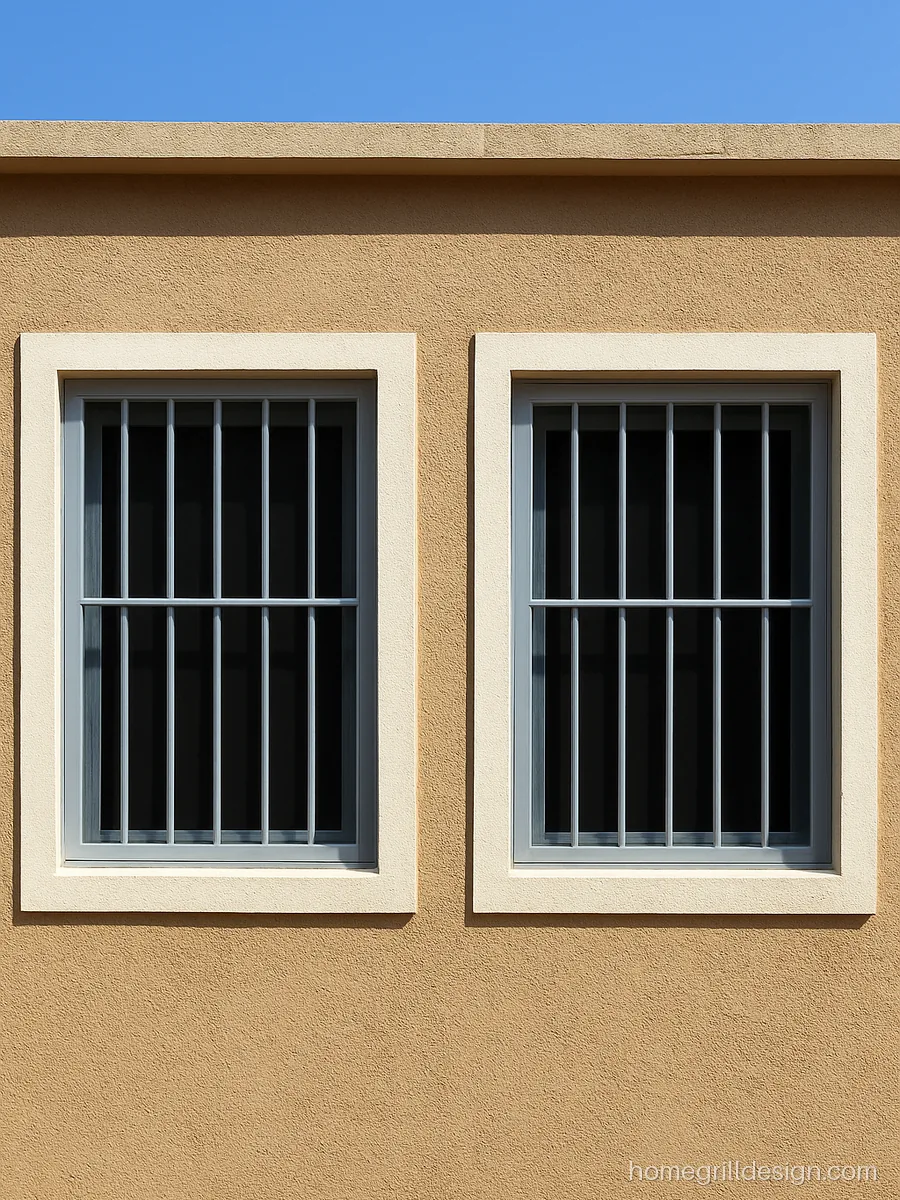
One pattern on all front windows makes the whole house look planned. Light grey goes with most wall shades.
- MaterialMS 12 mm square bar
- StyleMatching twin windows
- SuitsIndependent houses
Fabricator’s tip Make one sample grill and approve it before the welder cuts steel for every window.
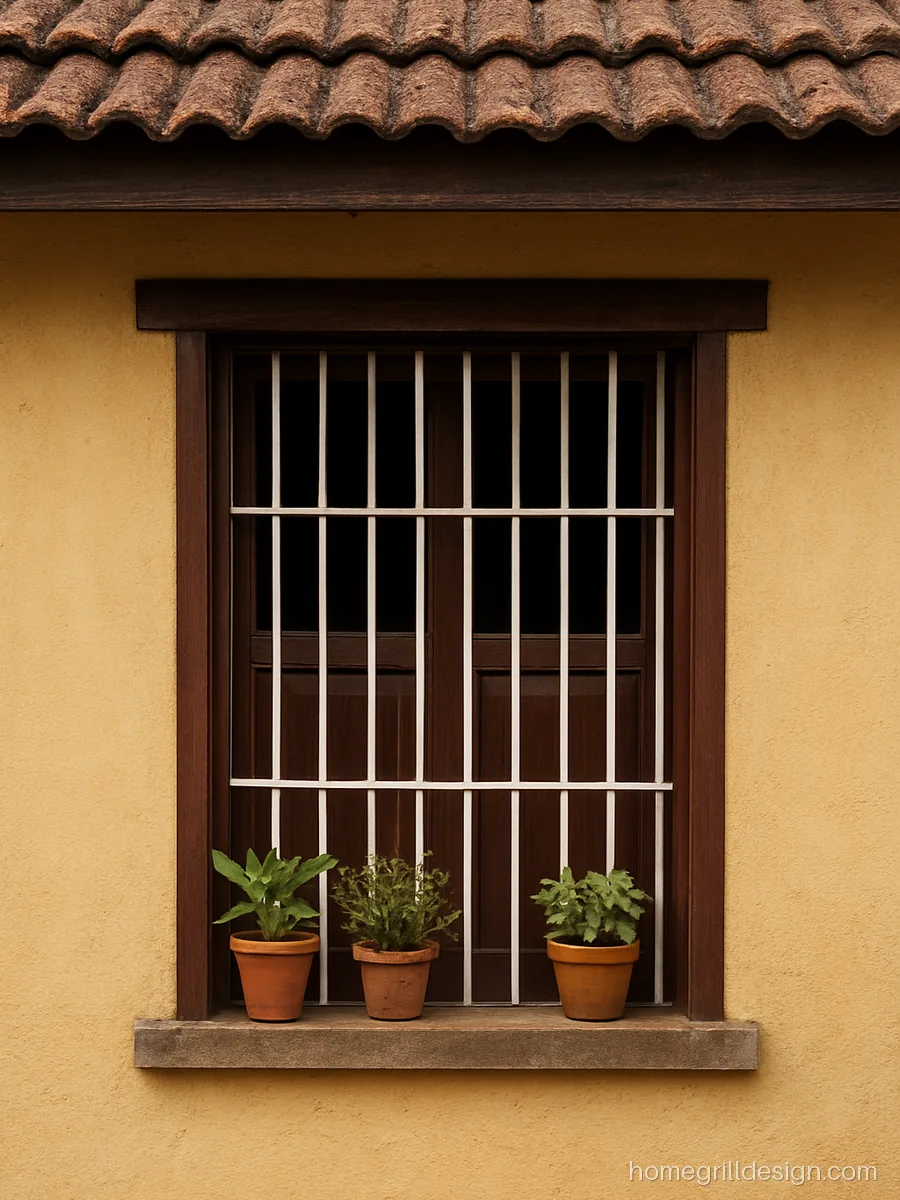
White round bars on a tall window with a dark teak frame. The pair suits an old style bungalow with a tiled roof.
- MaterialMS 16 mm round bar
- StyleRound bar verticals
- SuitsOld style bungalows
Fabricator’s tip Round bars take paint more evenly than square ones. Give an extra coat on the rain side.
Lower Grill Design for Tall Windows
A lower grill covers only the bottom part of a tall window. The view above stays open, and the safety sits where it matters, near the floor.
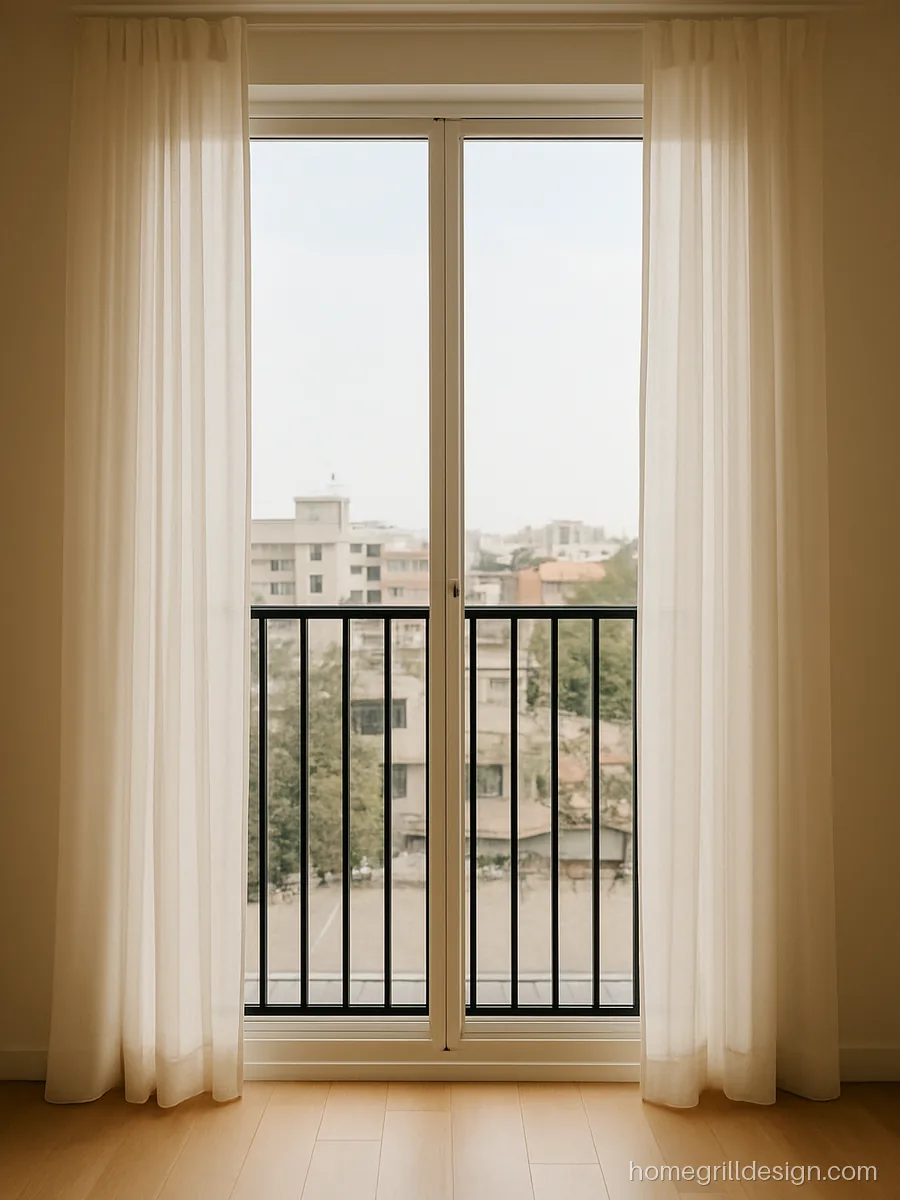
Bars cover the lower half of a floor length window so the view above stays clear. A common fix in flats with tall glass.
- MaterialMS 12 mm square bar
- StyleHalf height verticals
- SuitsFlats, French windows
Fabricator’s tip Keep the guard at least 900 mm high from the floor, with clear gaps under 100 mm.
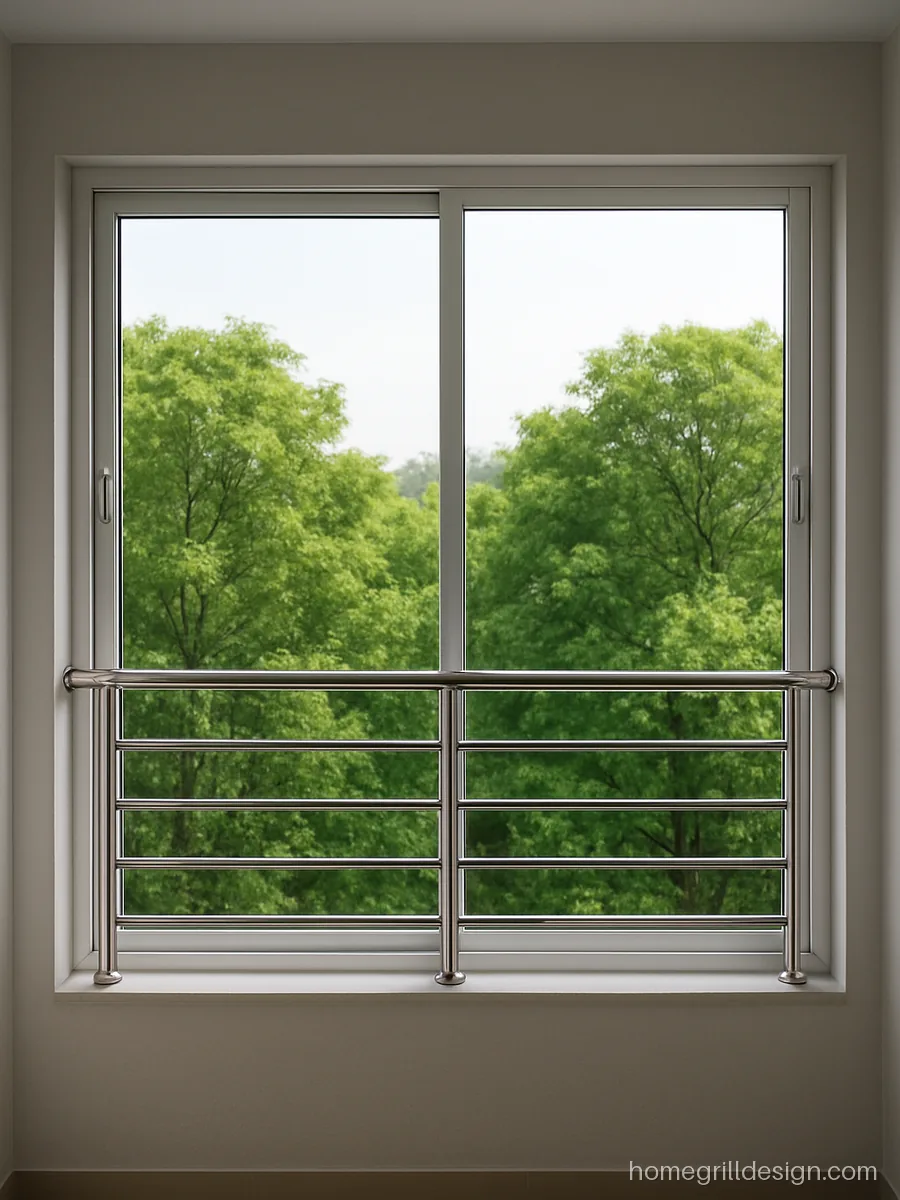
A low SS pipe guard in front of a wide sliding window. The top stays open for light and the shutters slide freely.
- MaterialSS 202 pipe 1 inch
- StyleLow pipe guard
- SuitsInland upper floors
Fabricator’s tip Grade 202 is fine inland. Near the sea, pay extra for 304 so the pipes stay free of brown spots.
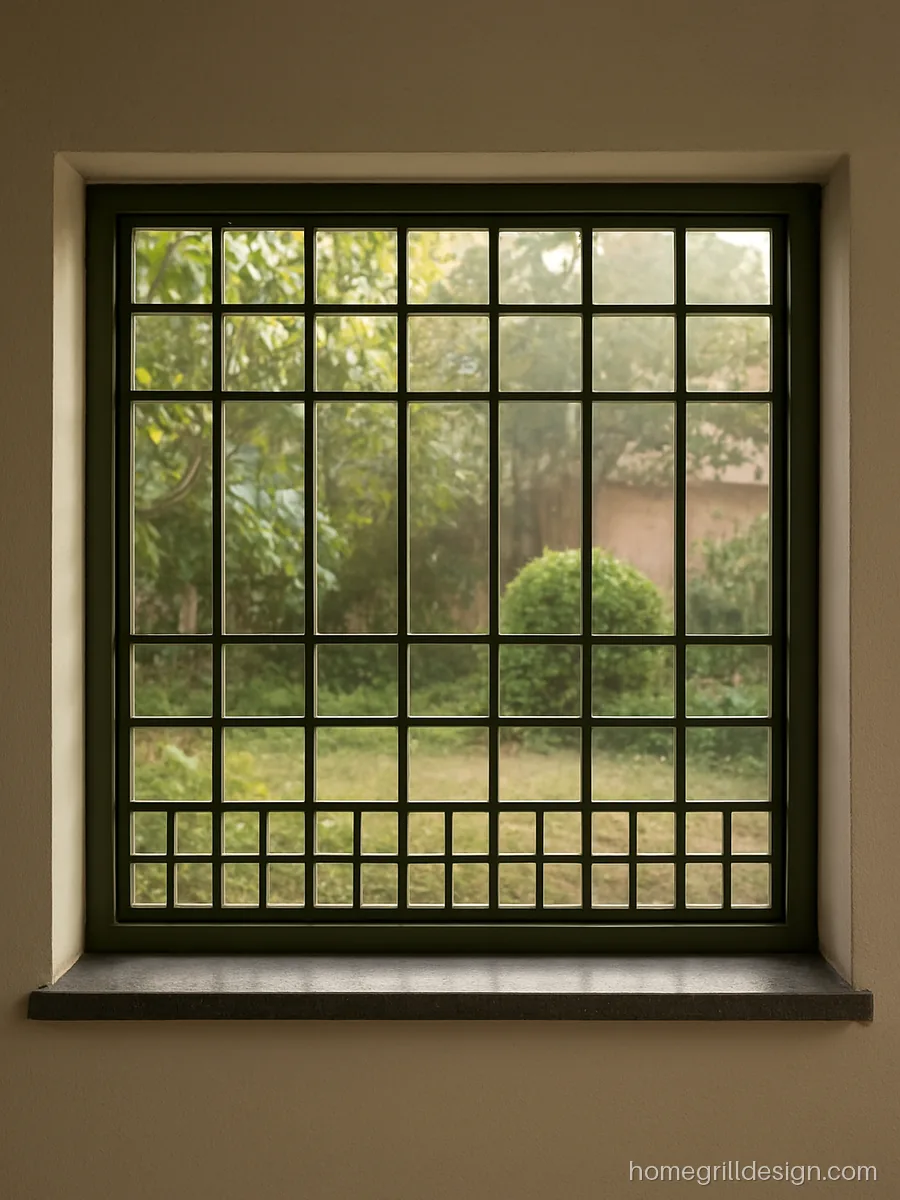
Small squares of flat strip fill the bottom of a wide low window. Toddlers stay safe and the room still feels open.
- MaterialMS flat 25 x 3 mm
- StyleLow square pattern
- SuitsHomes with toddlers
Fabricator’s tip Keep the squares small enough that a foot cannot fit in to climb, and add no ledges.
How to Pick a Simple Grill for Your House
- Ground floor: go for 12 to 14 mm square bar with gaps of 100 mm or less. Thin bars can be bent with a car jack.
- Upper floors: 10 to 12 mm bar or SS pipe is enough. Aluminium also works here.
- Flat bedrooms: keep one openable section with a lock for a fire exit.
- Coastal towns: GI or SS 304 lasts longer than MS with less upkeep.
- Mosquitoes: plan a mesh frame behind the grill before welding, so the bars do not block it.
For window specific ideas, see our window grill design gallery.
Common Sizes for a Plain Grill Design
| Window | Bar or pipe | Clear gap | Tip |
|---|---|---|---|
| Ground floor bedroom | 12 to 14 mm square bar | 100 mm or less | Holdfasts every 450 mm |
| Upper floor room | 10 to 12 mm bar or 3/4 inch pipe | 100 to 110 mm | Openable section in flats |
| Bathroom or vent | 3/4 inch SS 304 pipe | 100 mm or less | No paint needed |
| Lower half guard | 12 mm bar or 1 inch pipe | 100 mm or less | 900 mm or more high |
Fitting and Care for Simple Grills
Ask for holdfasts set into the masonry before plastering, or anchor bolts if the wall is already finished. Grind every weld smooth so paint does not crack at the joints. Put red oxide primer on the same day the grill is made, then two coats of enamel after fitting.
Repaint MS grills every two or three years inland and more often near the sea. Choosing a shade? Our grill colour combination ideas show what suits each wall.
Grill design questions
What is a good grill ka design simple enough for a local welder?
Plain vertical bars between two flats, with one row of small boxes, is the easiest. Any welder can copy it from a photo, and it uses little steel. Ask for 12 mm square bar on the ground floor.
Which simple grill design for home costs the least?
Plain vertical bars cost the least because they use less steel and have few joints. Cost goes up with thicker bars, SS grade, extra patterns and powder coating. Painting it yourself also cuts labour.
How much gap should a simple grill have?
Where small children live, the clear gap should be 100 mm or under. This stops a child's head going through. Measure the gap between bars, not from centre to centre.
Is a plain grill design safe for a ground floor window?
Yes, if the bars are 12 mm or thicker and fixed with holdfasts deep in the wall. Safety depends more on bar size and fixing than on the pattern. Bars welded through the flats are harder to break than surface welded ones.
What is a lower grill design?
It is a grill that covers only the bottom part of a tall or floor length window. It keeps the view open while guarding the area near the floor. Keep it at least 900 mm high.
Which bungalow grill design suits an old style house?
Round bar verticals in white or black, with a plain arch where the window is arched, suit older bungalows. Keep the same pattern on every front window. Match the paint to the window frames or the front door.