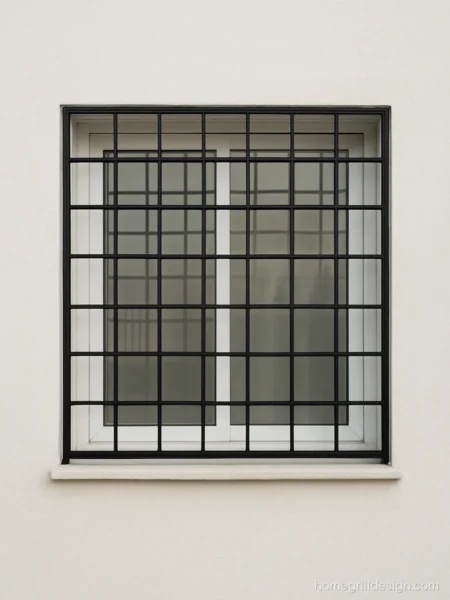
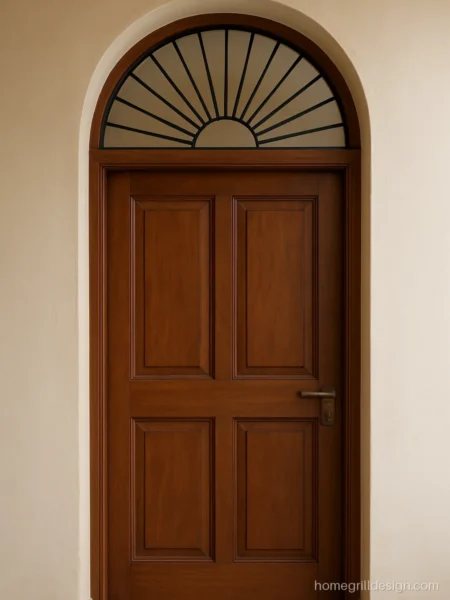
Veranda Grill Design Ideas for Sitouts, Porches and Baranda
15 designs Doors, verandahs and vents Updated 9 Oct 2026
A good veranda grill design turns the open space in front of your house into a safe room with fresh air, where you can sit in the evening, dry clothes and park a scooter. Many families call this space the baranda, the sitout or the porch, and in most homes it is the first thing a visitor sees.
Here are 15 ideas grouped by type: full grill covers, half wall grills, sitout grills, porch and portico grills, and grills for Assam type and village houses, some with a built in door. Each photo lists the material, pattern and a tip for your welder.
For the main door behind the verandah, see safety door grill design. For upper floors, see balcony grill design.
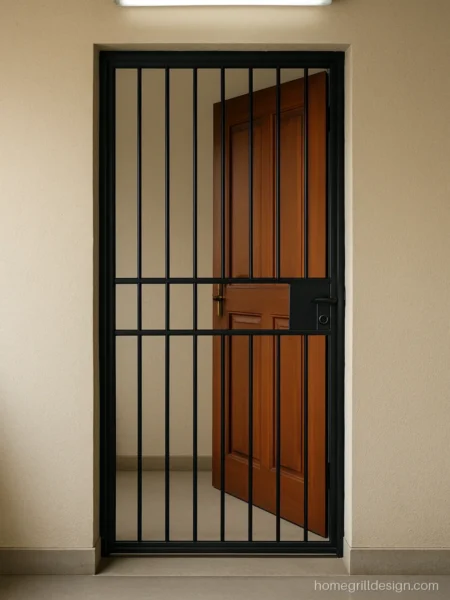
Full Grill Design for Veranda with Door
A full grill closes the verandah from floor to roof beam, so it works like an outer room. Always add a grill door with a lock so the family can get out fast.
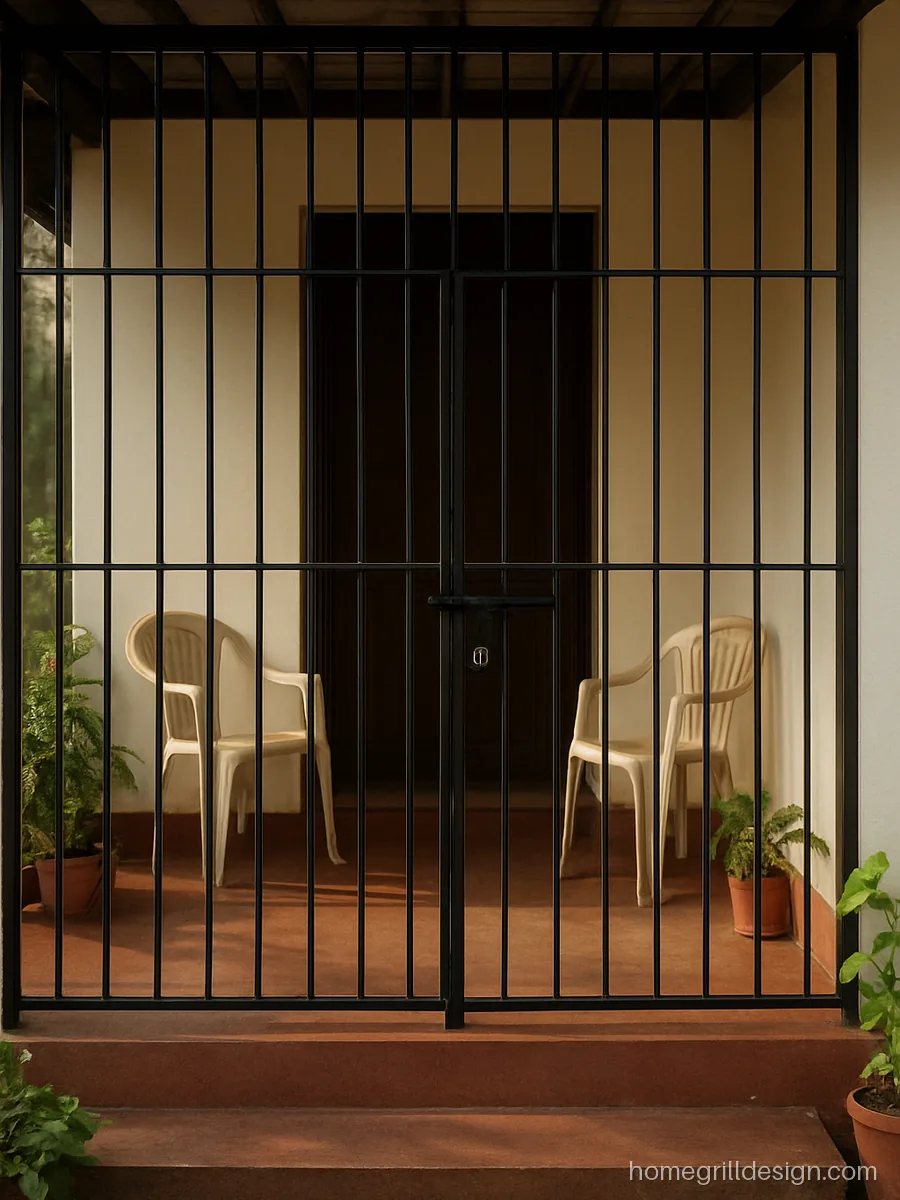
Floor to beam vertical bars with a matching door make the verandah secure day and night. Black suits almost any wall colour.
- MaterialMS 12 mm square bar
- StyleVertical bars with door
- SuitsGround floor houses
Fabricator’s tip Make the door frame from 40 x 40 mm tube so it does not twist after a few monsoons.
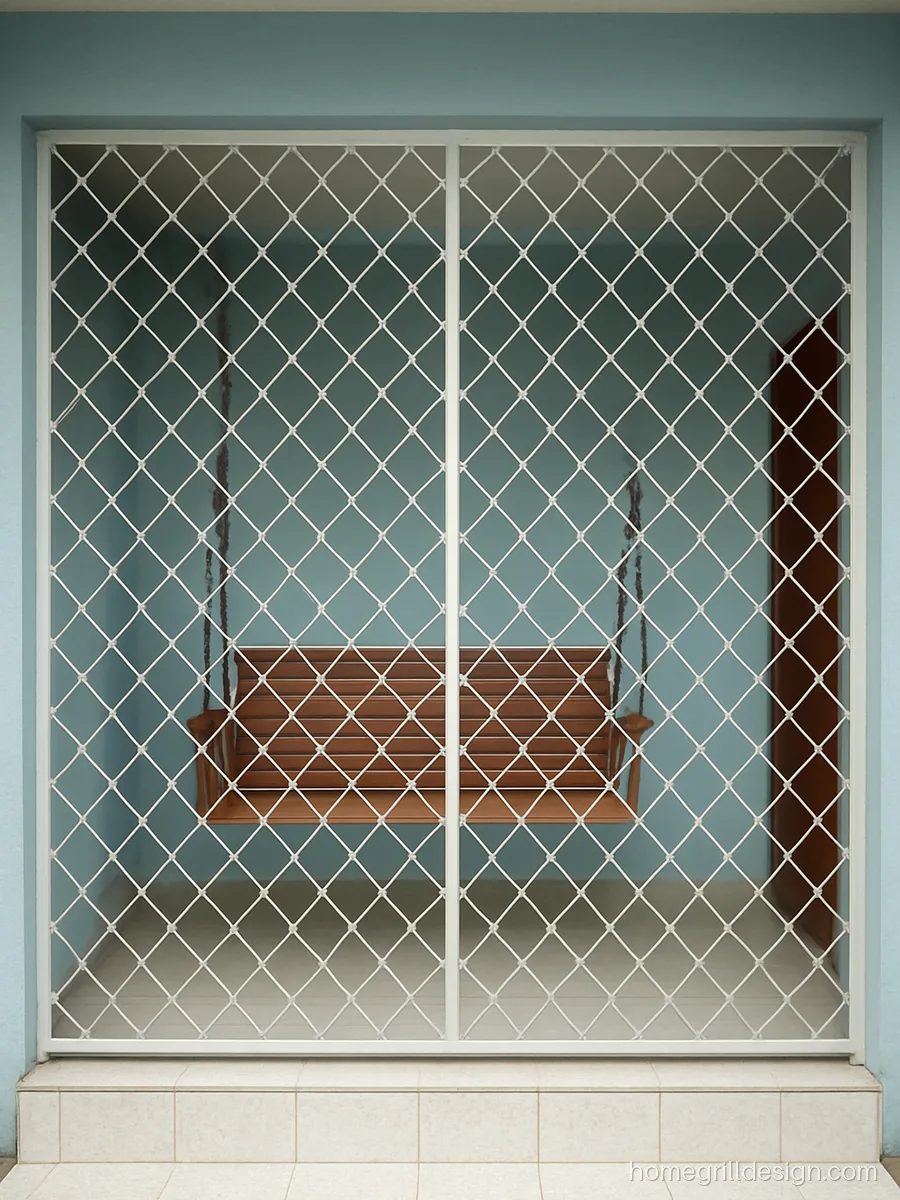
A diamond grill with mesh behind keeps mosquitoes out so the verandah is usable at night. White makes a small front look larger.
- MaterialMS 25 x 5 mm flat
- StyleDiamond with mesh
- SuitsHomes near water bodies
Fabricator’s tip Fix the mesh in removable frames so you can wash them after the dusty summer.
Aluminium is light and does not rust, so it suits a first floor verandah. A sliding door saves space where chairs sit close to the entry.
- MaterialAluminium box section
- StyleFixed and sliding panels
- SuitsFirst floor verandahs
Fabricator’s tip Add steel reinforcement inside the aluminium lock post for better security.
Simple Grill Design for Veranda on a Half Wall
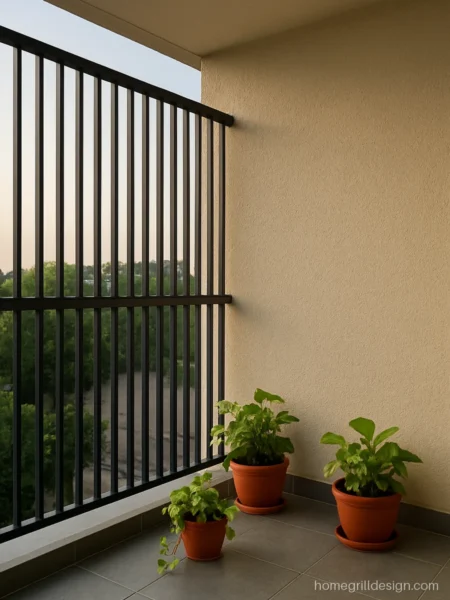
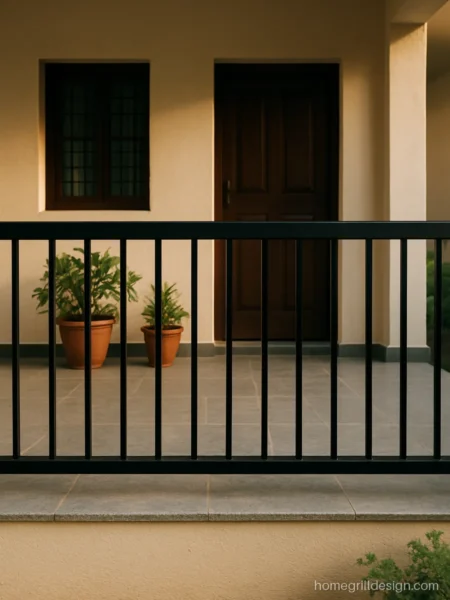
A half wall about 2.5 to 3 feet high with a grill above is the most common verandah. It gives privacy while sitting and saves steel.
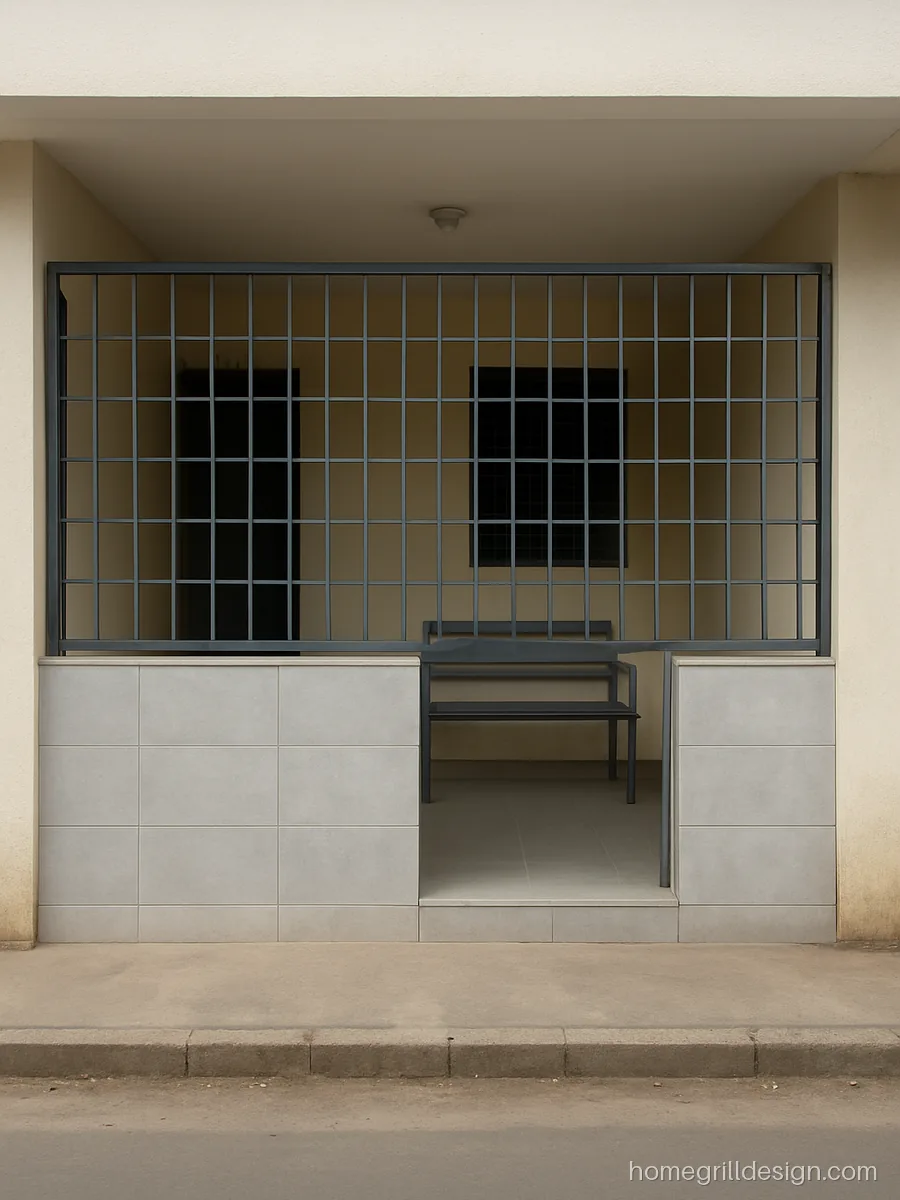
Wide spaced flat strips over a half wall give an open look without much steel. Keep horizontal strips only above 1 metre so children cannot climb.
- MaterialMS 40 x 6 mm flat
- StyleHorizontal strips above
- SuitsHomes without toddlers
Fabricator’s tip Set the bottom strip at least 1 metre above floor so it cannot be used as a step.
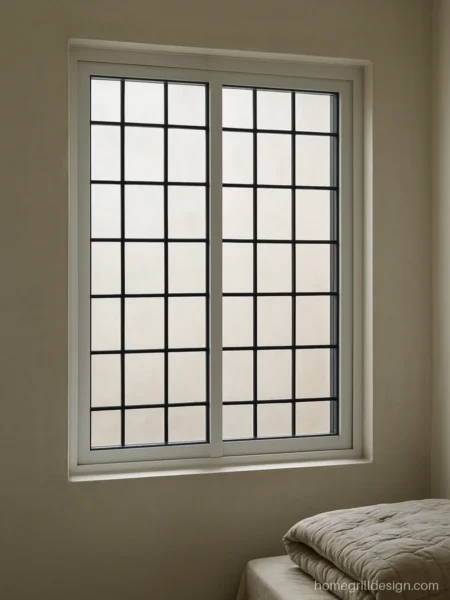
Wall tiles on the half wall are easy to wash and the box grill stays neat. A good pick for a busy road front.
- MaterialMS 14 mm square bar
- StyleBox grid
- SuitsRoad facing homes
Fabricator’s tip Fix holdfasts into the RCC beam and the wall top, not into the tile layer.
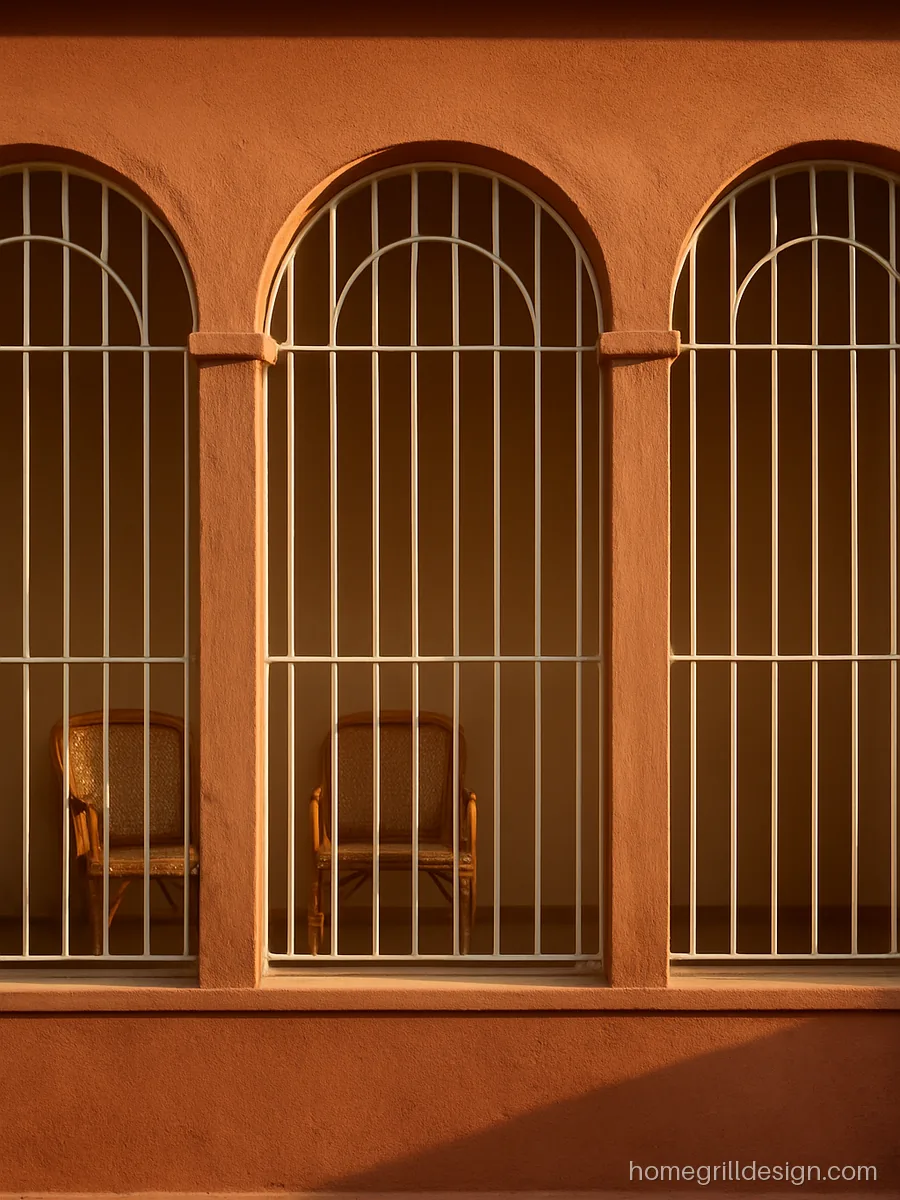
Arched tops follow the curve of a verandah arch and look graceful. Bending adds some labour but no special tools.
- MaterialMS 12 mm round bar
- StyleArched vertical bars
- SuitsHomes with arched fronts
Fabricator’s tip Bend arches on a template so every bay matches; uneven arches show from the road.
Sitout Grill Design for Front Sitouts
A sit out is smaller than a verandah and is used to relax. Kerala style homes often have a low seat wall with a grill or open pillars.
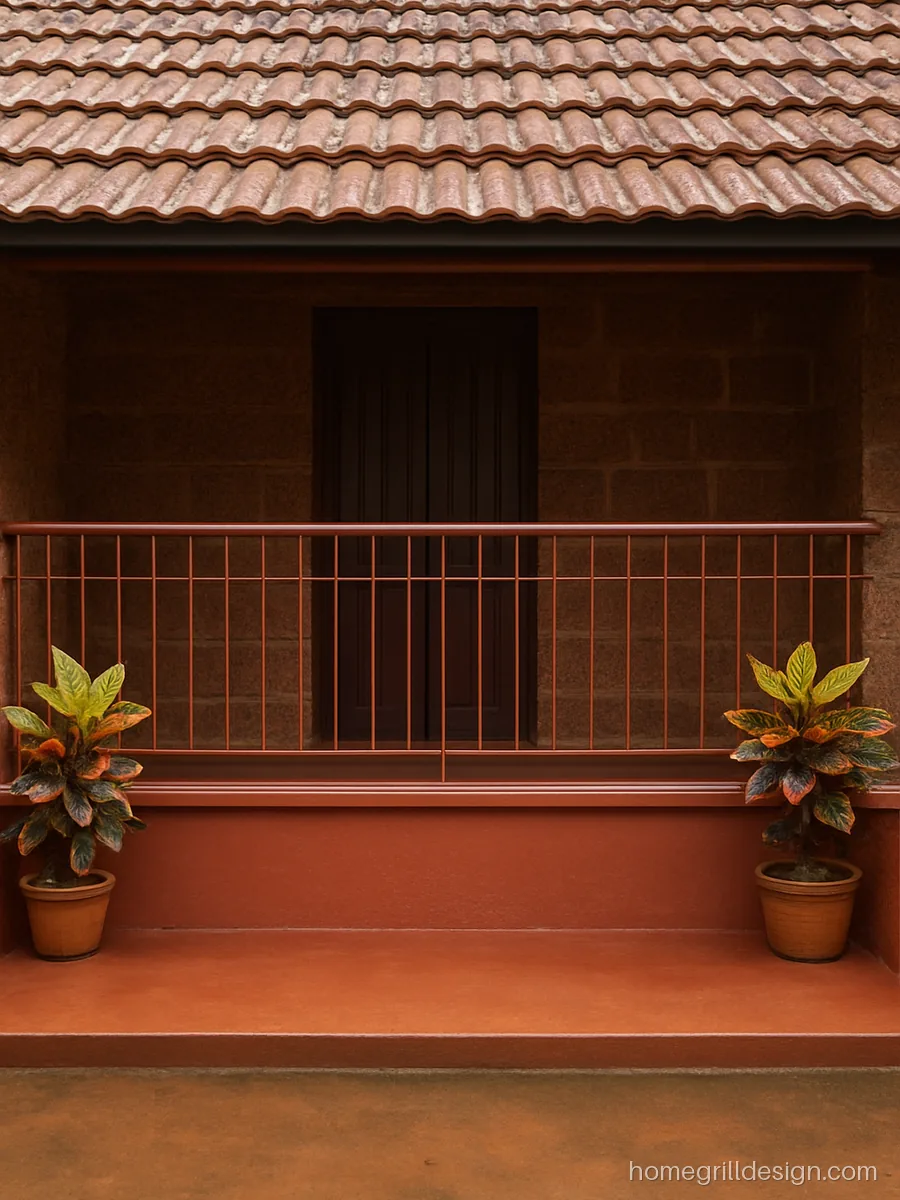
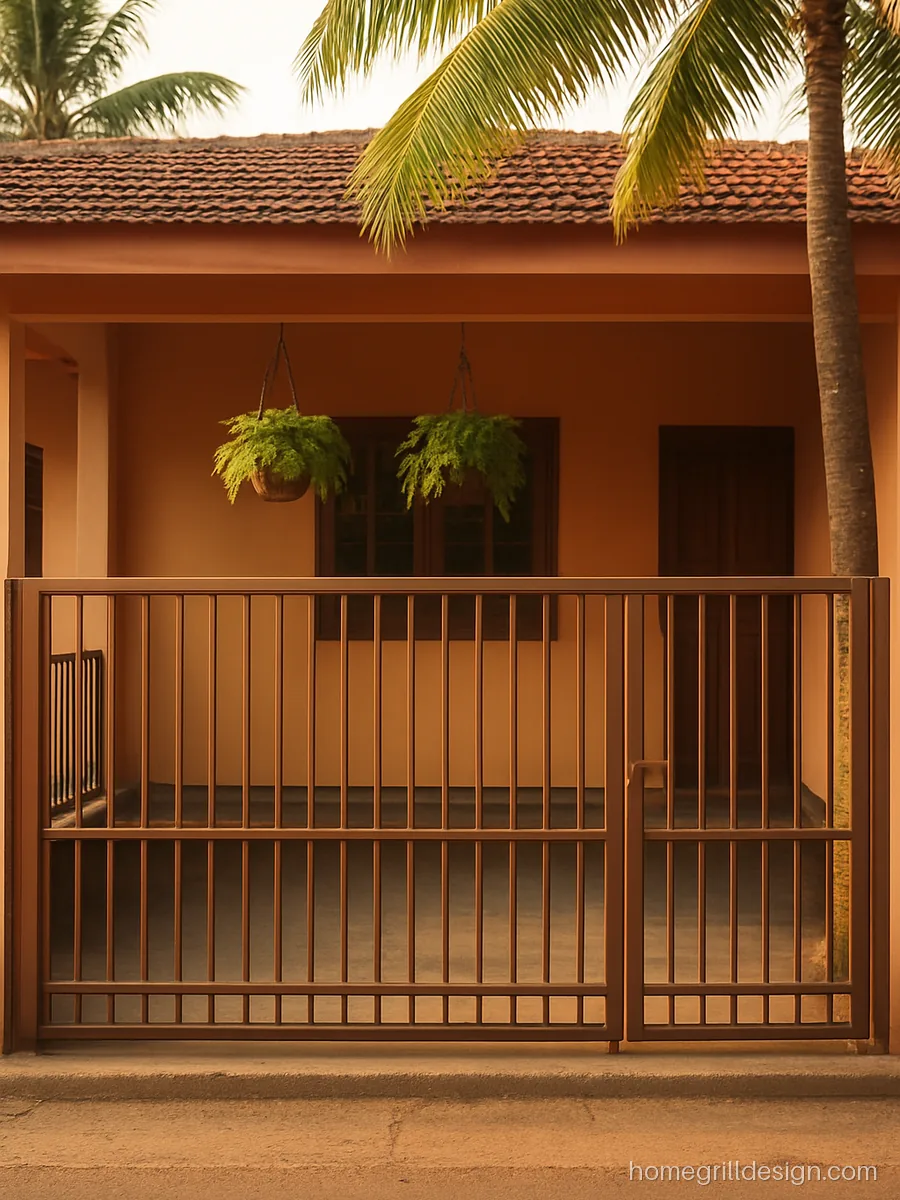
A wood tone grill above a built in seat wall suits sloping tiled roofs and laterite houses. It feels warm and stays secure.
- MaterialMS 16 x 16 mm tube
- StyleSeat wall with bars
- SuitsKerala style houses
Fabricator’s tip Use a slim bar spacing near the seat so cushions and bags cannot slip through.

Satin steel with glass gives a clean, open sit out that needs only wiping. Near the sea, insist on grade 304.
- MaterialSS 304, 10 mm glass
- StylePosts with glass
- SuitsModern coastal homes
Fabricator’s tip Seal the glass shoe with silicone so rain does not collect at the base.
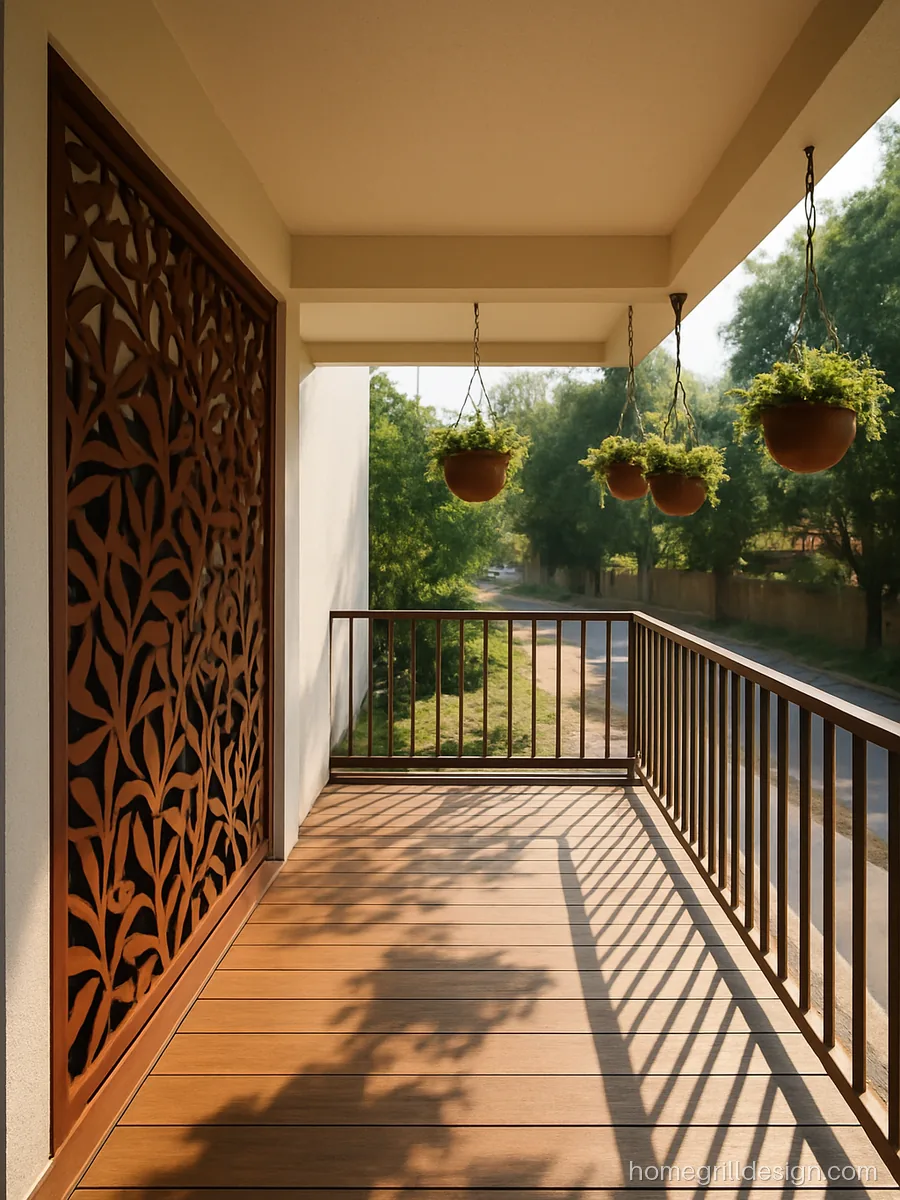
A laser cut screen on the road side gives privacy while the other side stays open. The rust colour looks good with plants.
- MaterialMS 3 mm laser cut
- StyleSide privacy screen
- SuitsCorner plot sitouts
Fabricator’s tip Powder coat the cut sheet; fine patterns hold water and rust fast if only brush painted.
Porch Grill Design and Portico Grill Design
A porch or portico grill closes the car parking area at the front. It must be strong but also let light and air reach the house.
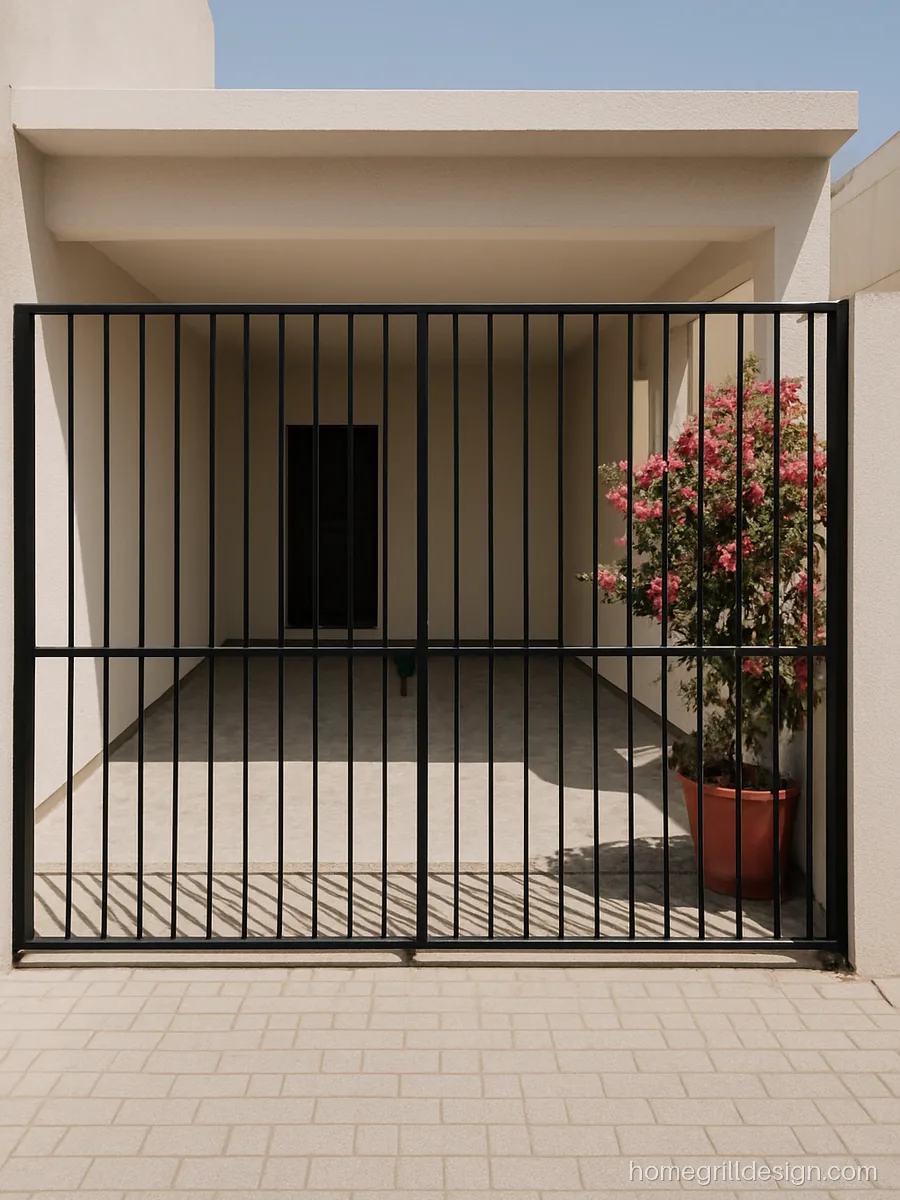
Tall pipe grills close the porch fully yet keep it bright. Pipes are lighter than solid bars, so the side panels can open wide.
- MaterialMS 1 inch pipe
- StyleTall vertical pipes
- SuitsCar porch fronts
Fabricator’s tip Leave a hinged section wide enough to move a two wheeler in and out.
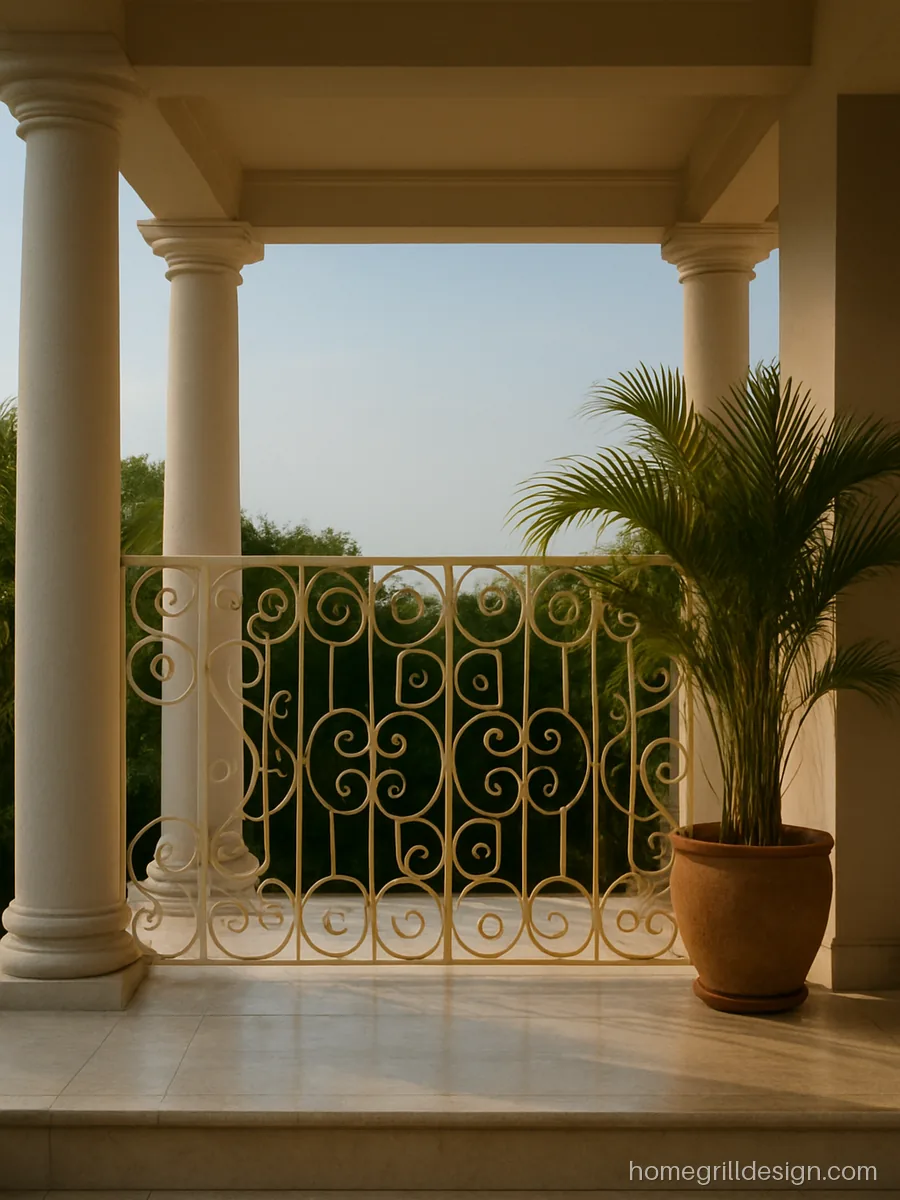
Scroll panels between round columns suit a classic portico. It takes more welding hours, so plan it as the one detailed feature.
- MaterialMS 20 x 5 mm flat
- StyleScroll panels
- SuitsClassic portico fronts
Fabricator’s tip Paint scrolls with a spray gun; brushes leave drips in tight curves.
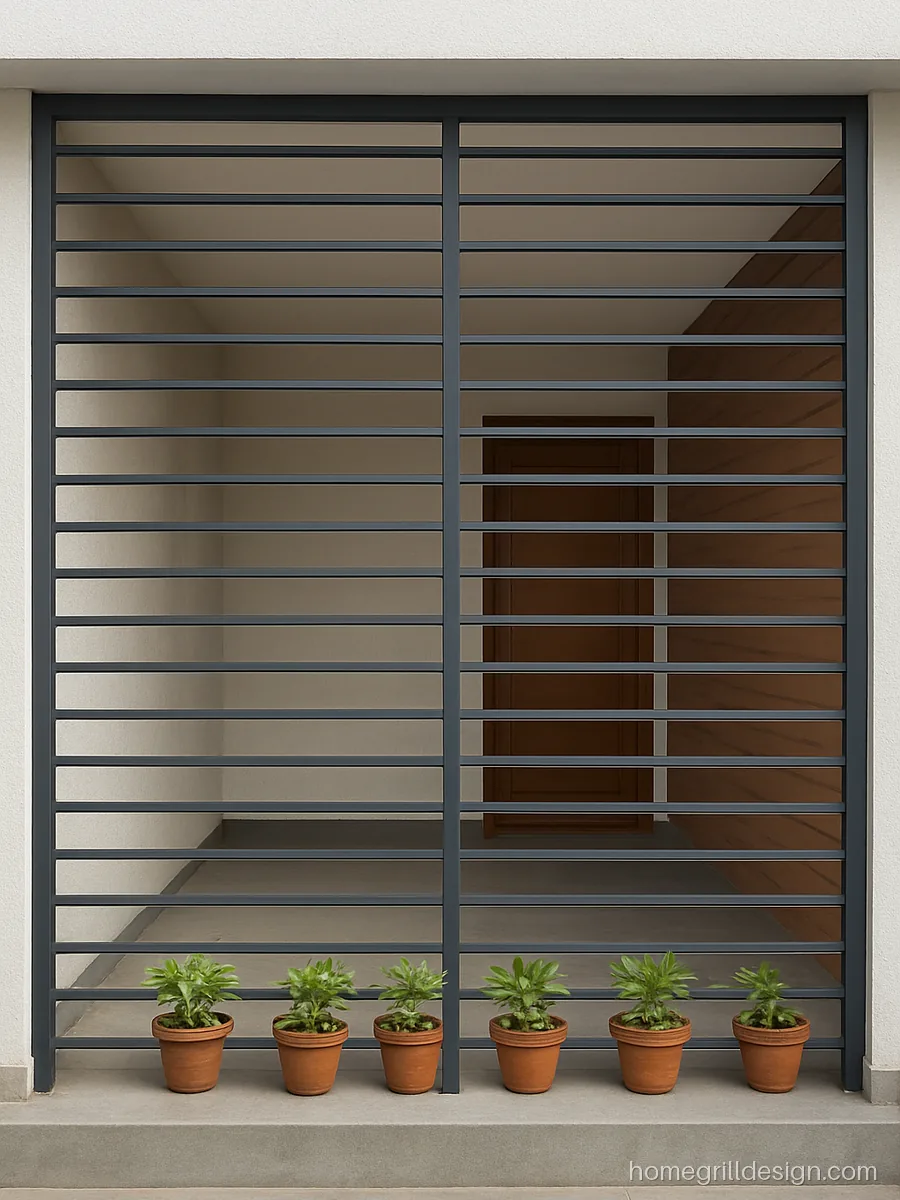
Angled louvre strips block a direct view from the road while air still passes. Suits modern homes with flat roofs.
- MaterialGI 50 x 25 mm tube
- StyleHorizontal louvres
- SuitsModern flat roof homes
Fabricator’s tip Fix louvres from the inside so the bolts cannot be undone from the road.
Assam Type House Veranda Grill Design and Village Homes
Assam type and village houses have raised plinths, wooden posts and tin or tile roofs. The grill must be light, fixed to posts, and easy to repaint.
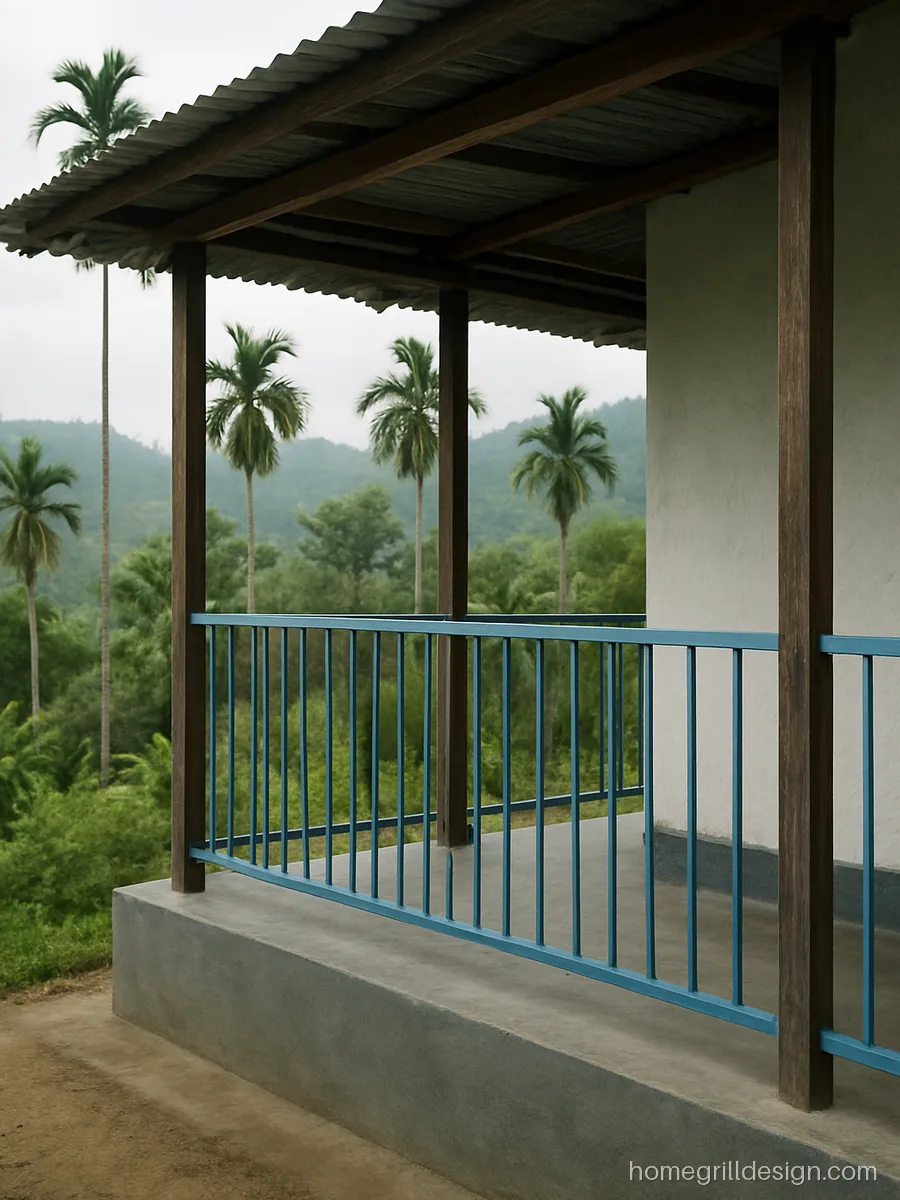
Flat strip panels fixed between wooden posts suit the light Assam type frame. Blue matches the painted tin roof trim often seen there.
- MaterialMS 25 x 3 mm flat
- StylePanels between posts
- SuitsAssam type houses
Fabricator’s tip Fix panels to wooden posts with coach screws and a steel back plate, not nails.

A plain red oxide grill is cheap and quick to make in a village. Add a top coat later when the budget allows.
- MaterialMS 10 mm round bar
- StylePlain vertical bars
- SuitsVillage homes
Fabricator’s tip Red oxide is a primer, not a finish; add enamel within a year to stop chalking.
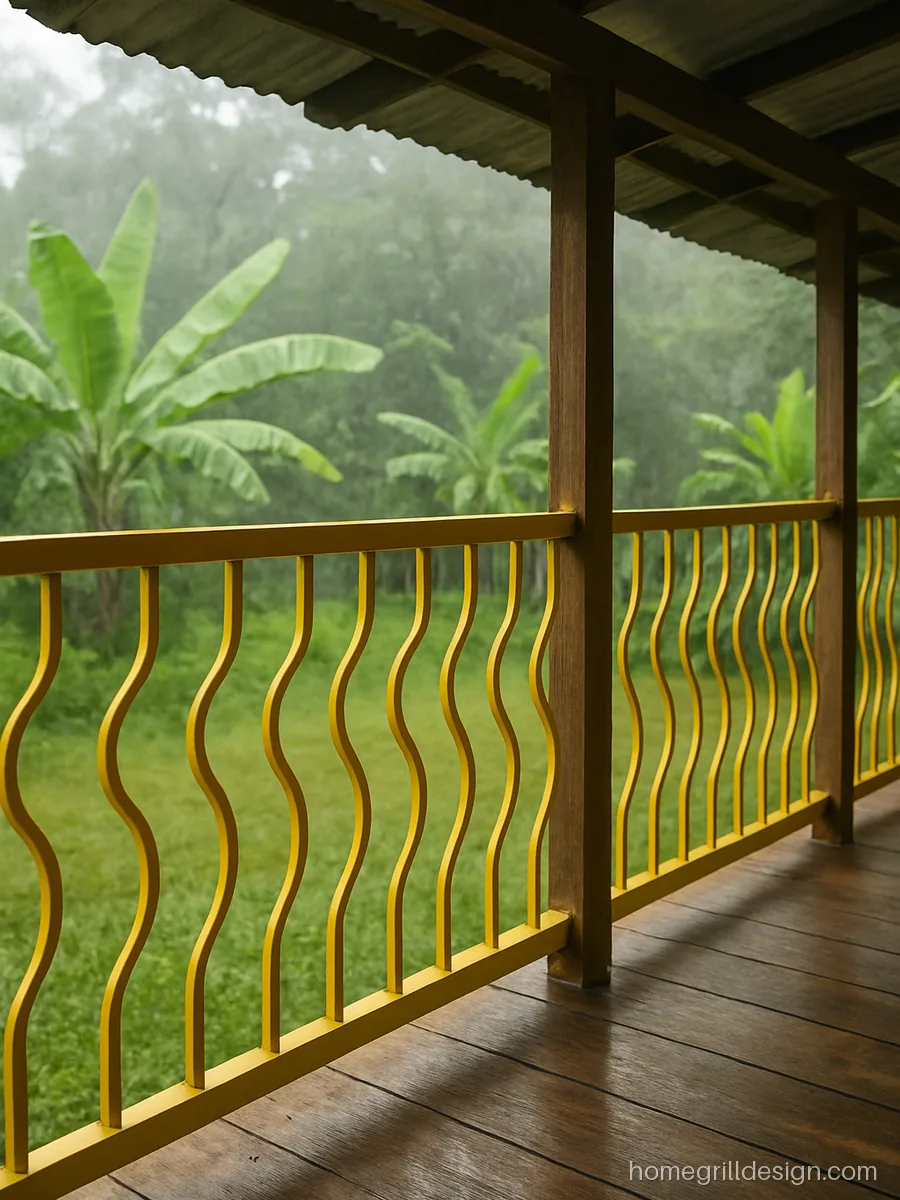
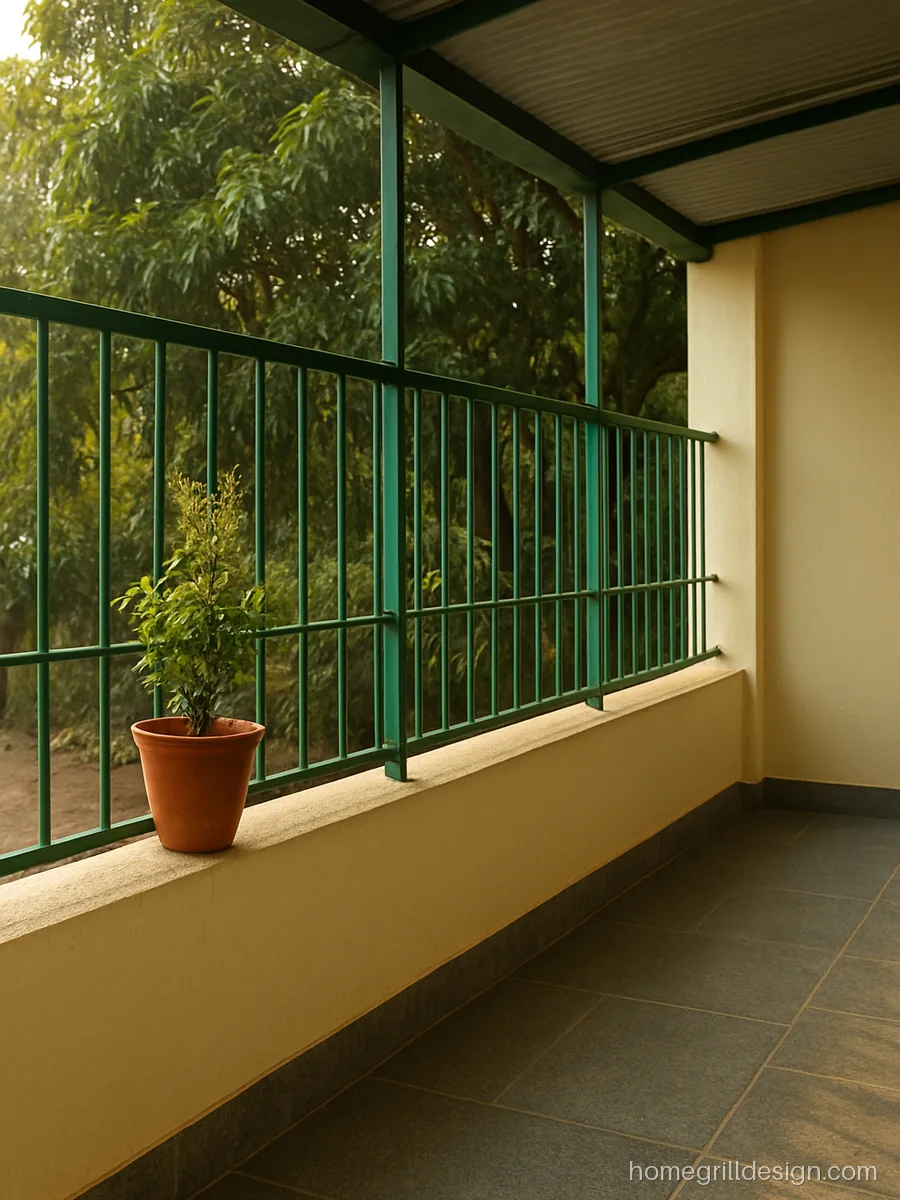
A wave pattern adds a bit of life to a plain wooden verandah. Yellow stays bright against green surroundings.
- MaterialMS 12 mm square bar
- StyleWave pattern
- SuitsHilly, rainy areas
Fabricator’s tip In heavy rain areas, use zinc primer and PU paint and repaint every 2 years.
How to Choose a Verandah Grill
- Security first: on the ground floor, use MS 12 to 16 mm bars or 25 x 5 mm flats with gaps under 100 mm.
- Emergency exit: a full grill must have a door with a lock that opens fast from inside.
- Air and light: vertical bars and louvres let in more breeze than dense patterns.
- Coastal and rainy places: SS 304, GI or aluminium, or MS with zinc primer.
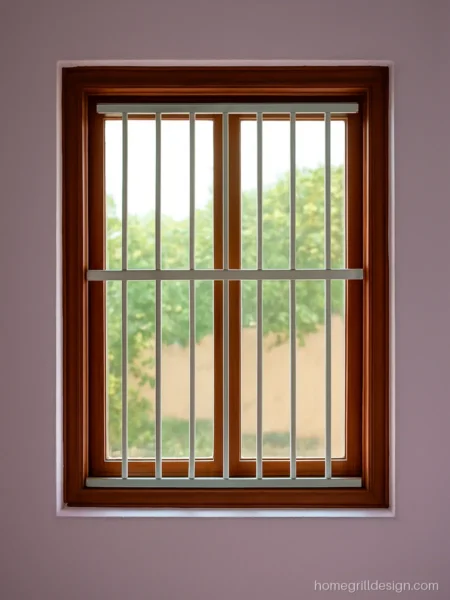
- Matching: repeat the verandah pattern on the window grill design and keep the colour in line with grill colour design ideas.
Fitting and Care
Fix the grill frame with holdfasts into the beam and floor, or anchor bolts on finished surfaces. Keep a small drip gap at the bottom so washing water drains out. MS grills need repainting every 2 to 3 years, and dust in patterns should be brushed out each month. For more patterns, see simple grill design.
Grill design questions
What is the best full grill design for veranda security?
Vertical MS square bars from floor to beam with a lockable grill door. Keep gaps under 100 mm and fix the frame with holdfasts into the beam and floor.
Is a baranda grill design with mesh a good idea?
Yes, if you sit outside in the evening. Fix SS mesh in removable frames behind the grill so it can be cleaned or changed.
Which material suits a porch grill design near the sea?
SS 304, GI or aluminium resist salt air best. If you choose MS, use zinc primer and PU paint and repaint more often.
How is a sit out grill design different from a verandah grill?
A sitout is smaller and open on one or two sides, so it often uses a low railing or a seat wall with a short grill. A verandah grill usually closes the whole front.
Can I put a grill on a wooden Assam type verandah?
Yes. Use light MS flat strip panels screwed to the posts with steel back plates. Heavy bars can strain old timber.